
Bridge & Structure Surveys
Structural projects leave little room for error. We work alongside engineers, builders and project managers on bridges, tunnels and major infrastructure, and deliver data your team can act on.
Book A Meeting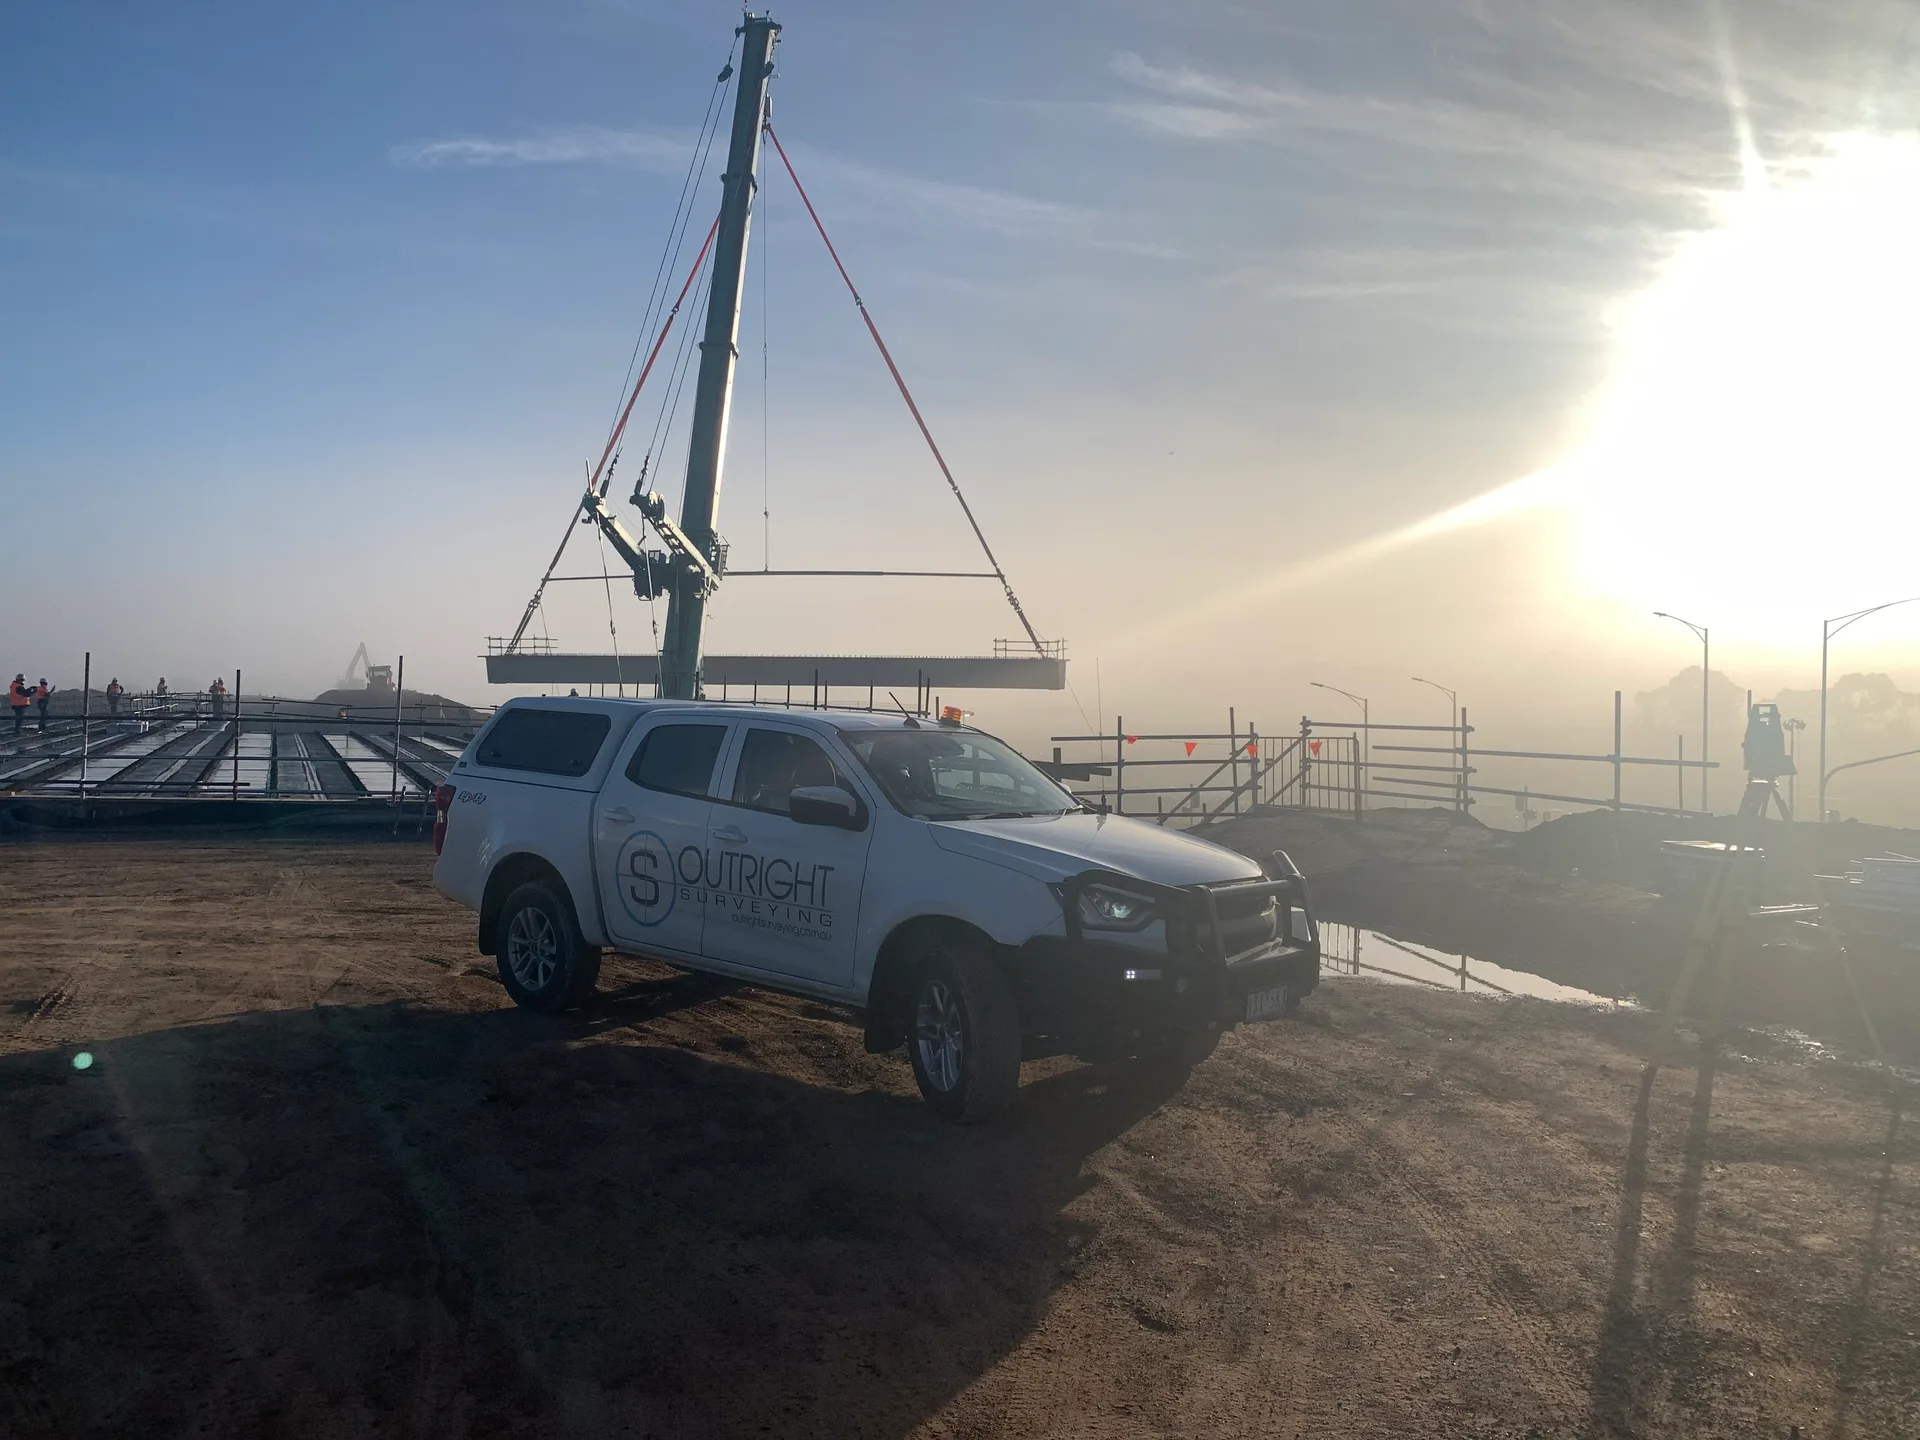
Little Room for Error
A misaligned column, an undetected settlement or missing as-built data can have serious consequences for safety, compliance and programme.
Alignment Errors
A structural element out of alignment does not stay a survey problem for long. It becomes an engineering one.
Undetected Settlement
Movement that is not being measured is movement nobody can respond to until it is visible, by which point it is significant.
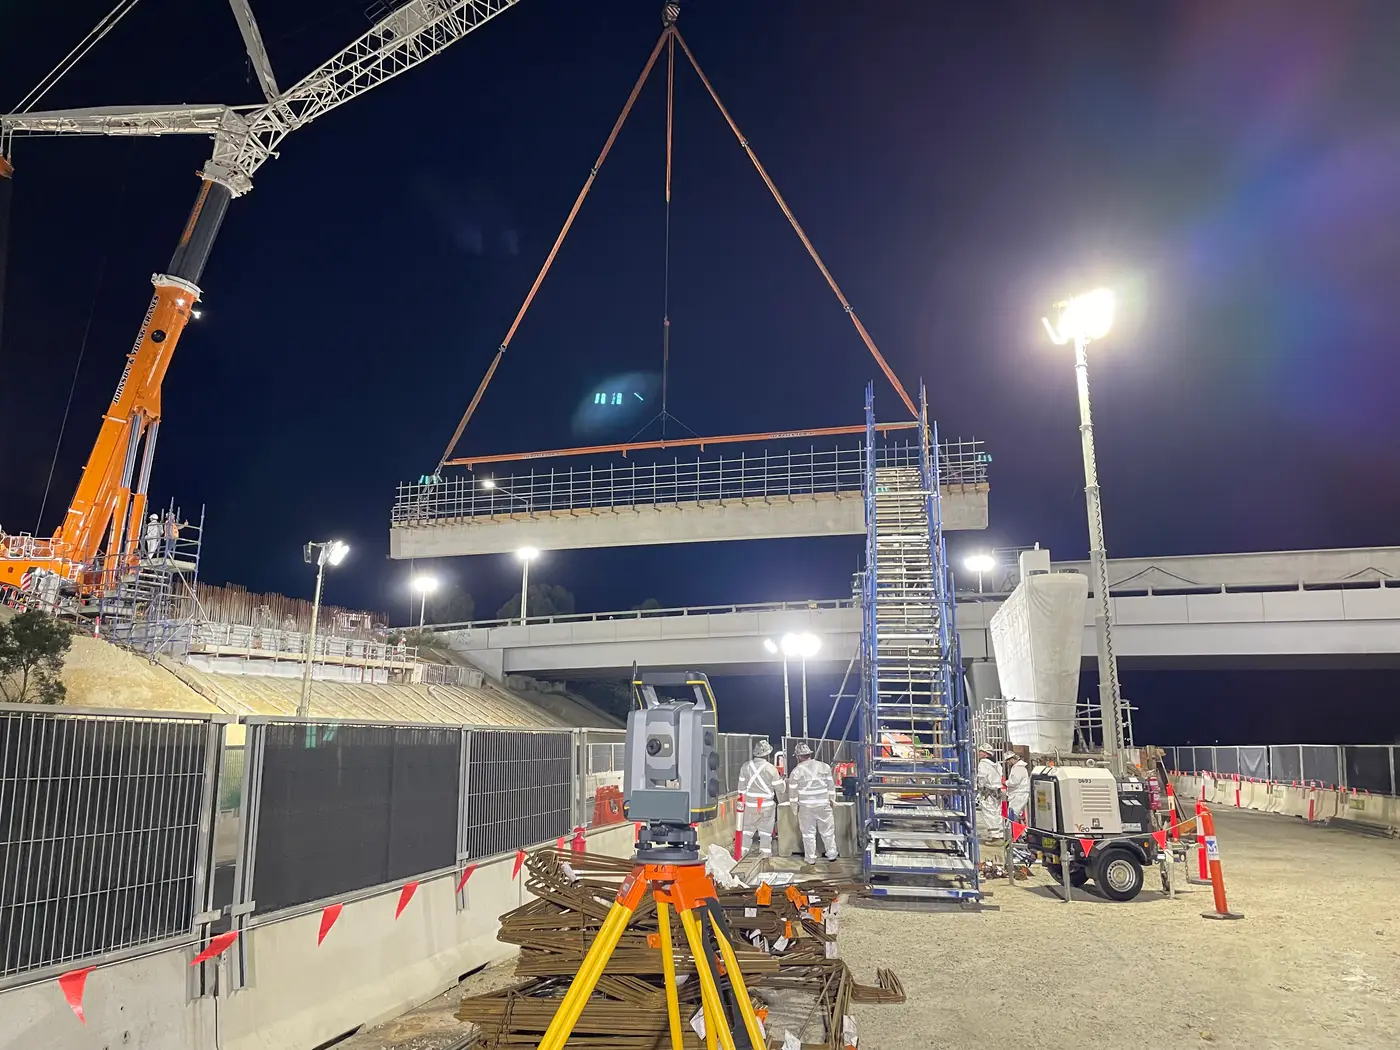
Clashes at the Lift
Precast and steel that does not fit when it arrives means a crane, a crew and a programme all waiting.
Missing As-Built Data
Verification skipped during construction cannot be recovered afterwards, and the compliance record has a hole in it.
Across the Structure's Life
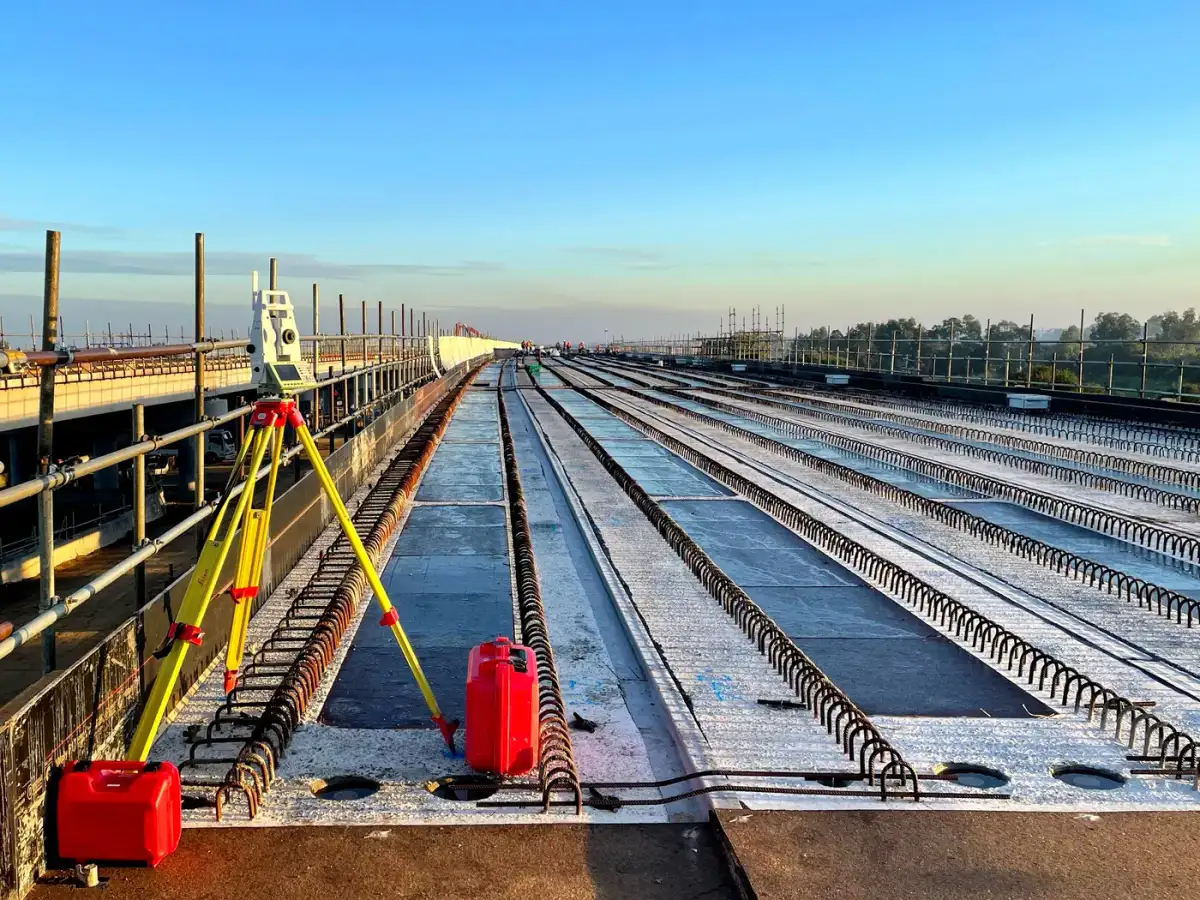
Whether you need setout at the start of a build, ongoing deformation monitoring, or a detailed scan of an existing structure.
Structural Setout
Precise setout for bridges, tunnels, commercial buildings and major infrastructure, tied into verified control.
Deformation Monitoring
Ongoing monitoring through construction and beyond, with programmes designed around the specific risk.
3D Modelling From Shop Drawings
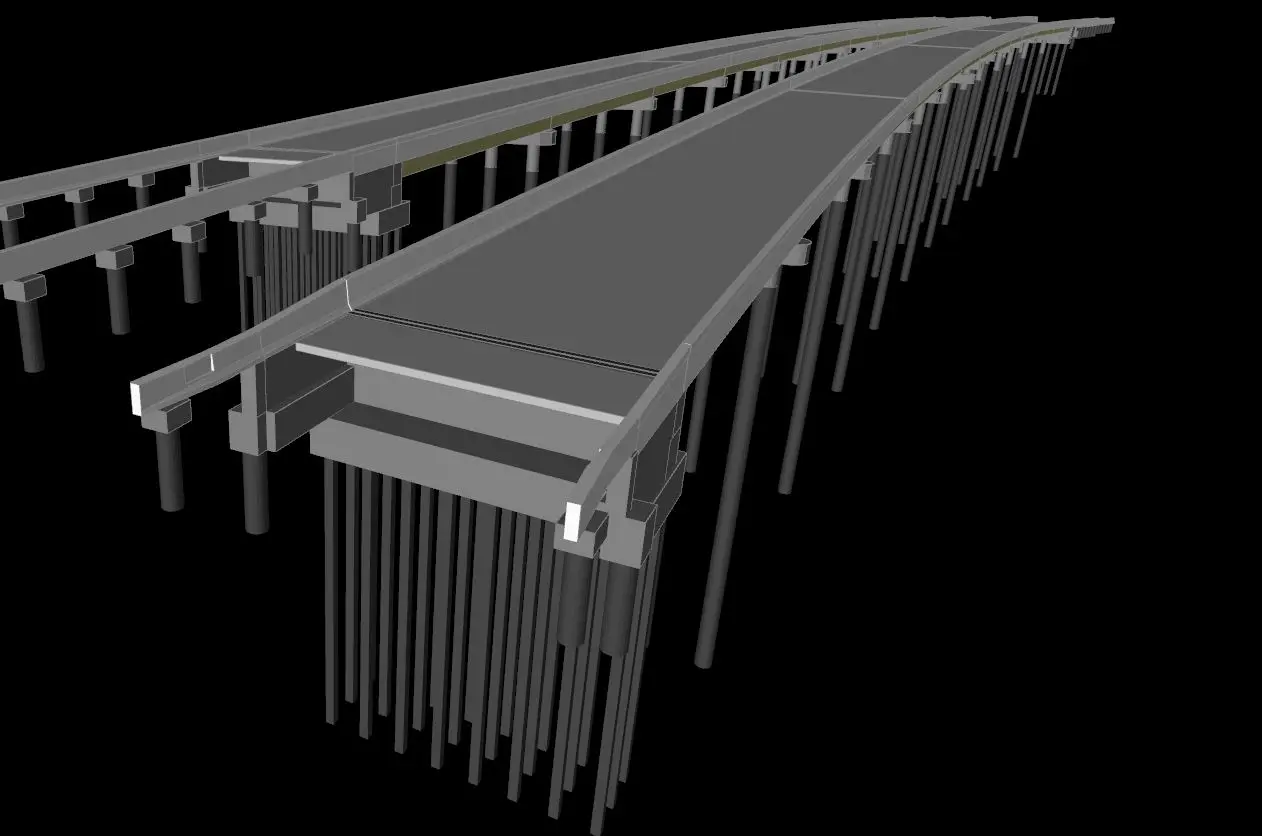
We fully model and digitally build the structure from shop drawings to ensure site works proceed clash free.
Reality Capture
Detailed 3D scanning of existing structures for as-built documentation, verification and condition recording.
Warehouse Test Fits and 3D Printing
Two capabilities that regularly save projects more than the survey costs.
Measure Before the Lift
We have extensive experience measuring steel and precast concrete structures in warehouses to digitally test fit before committing to expensive crane lifts.
Clash-Free Site Works
Building the structure digitally from shop drawings surfaces the clash while it is still a drawing revision rather than a site problem.
Physical Scale Models
Our 3D printing produces scale models for visualisation, planning and testing, including complex concrete shapes that help crews understand difficult formwork negatives.
Bridge and Structure Surveying Across Victoria
Working With Structural Teams
We work alongside structural engineers, builders and project managers on commercial buildings, bridges, tunnels and major infrastructure.
Our surveyors understand structural tolerances and deliver data in formats your team can act on quickly, which matters more than raw precision when a decision is needed before the next pour.
Digital Build Before the Real One
We can fully model and digitally build a structure in 3D from shop drawings, ensuring site works proceed clash free.
The economics of this are straightforward. A clash found in a model is a drawing revision. The same clash found on site is a crane, a crew and a programme, all waiting while someone works out whose problem it is.
Test Fitting Precast and Steel
We have extensive experience measuring steel and concrete precast structures in warehouses, digitally test fitting them before committing to expensive crane lifts.
Checking a panel against the model while it is still in the yard costs very little. Discovering it does not fit once it is hanging off a crane costs a great deal.
Learn more about laser scanning3D Printing for Complex Geometry
We also have 3D printing capabilities and can create scale models for visualisation, planning and testing.
We have successfully 3D printed complex concrete shapes to help site crews visualise how to construct difficult formwork negatives. Some geometry is simply easier to understand in the hand than on a screen, and a printed model is cheaper than a formwork rebuild.
Monitoring Through and After Construction
Structures under construction and adjacent to excavation both need movement measured, and the programme frequently continues past practical completion.
We design monitoring programmes around the specific risks and required accuracies, using conventional total station monitoring or laser scanning based monitoring where whole-structure coverage is needed.
Learn more about survey monitoring
Bridge & Structure Survey Questions
Setout and verification on a structure is usually retained site support priced by the day or half-day, while discrete pieces like a 3D model from shop drawings or a scan of an existing structure get a fixed price. Modelling and test fitting is quoted from the shop drawings. Tell us the structure and what stage you are at and we will price it properly.
Yes. We fully model and digitally build structures in 3D from shop drawings so site works proceed clash free. Finding a clash in the model is a drawing revision. Finding it on site is a crane and a crew standing still.
Yes, and it is one of the most cost-effective things we do. We measure steel and precast concrete in the warehouse and digitally test fit it before you commit to the crane lift.
Yes. We produce scale models for visualisation, planning and testing, including complex concrete shapes printed to help crews understand how to construct difficult formwork negatives.
Yes. We design deformation monitoring programmes around the specific risks and required accuracies, from conventional total station monitoring through to laser scanning based monitoring for whole-structure coverage.
Yes. We work across metro Melbourne, South West Victoria and Gippsland, and a large share of bridge and structure work is regional infrastructure.
Trusted By Businesses Across Australia
- Luke Vearing Construction Manager at Speedpro Civil
Speedpro has had the pleasure of working alongside Outright Surveying for over 10 years, and we are always thoroughly impressed with their level of expertise, professionalism, accuracy, and reliability.
- Rowan Bird Project Survey Manager at Seymour Whyte
I’ve been working with Outright Surveying on several projects. The team consistently deliver with reliable and easy to deal with Surveyors, making the projects run smoothly.
- Nevil Sabu Alex Construction Manager at John Holland
Outright Surveying has been my trusty surveying partner for close to a decade. The service I have received from their surveyors and management team has been second to none.

Start Your Project With Confidence
Infrastructure surveys, building setouts, 3D scanning, aerial mapping and more. Our experienced team is ready to help. Tell us about your requirements and we'll respond as soon as possible.
- Phone 0400 751 199
- Address 4/20 Duerdin St, Clayton
Melbourne
- Phone 0413 147 976
- Location South West Regional Victoria