
Building, Owners Corporation & Stratum Subdivision
Subdivision plans for apartments, townhouses, mixed-use towers and complex ownership arrangements. We survey what was built, define the lots and common property, and take it through to registration.
Request a Cadastral Quote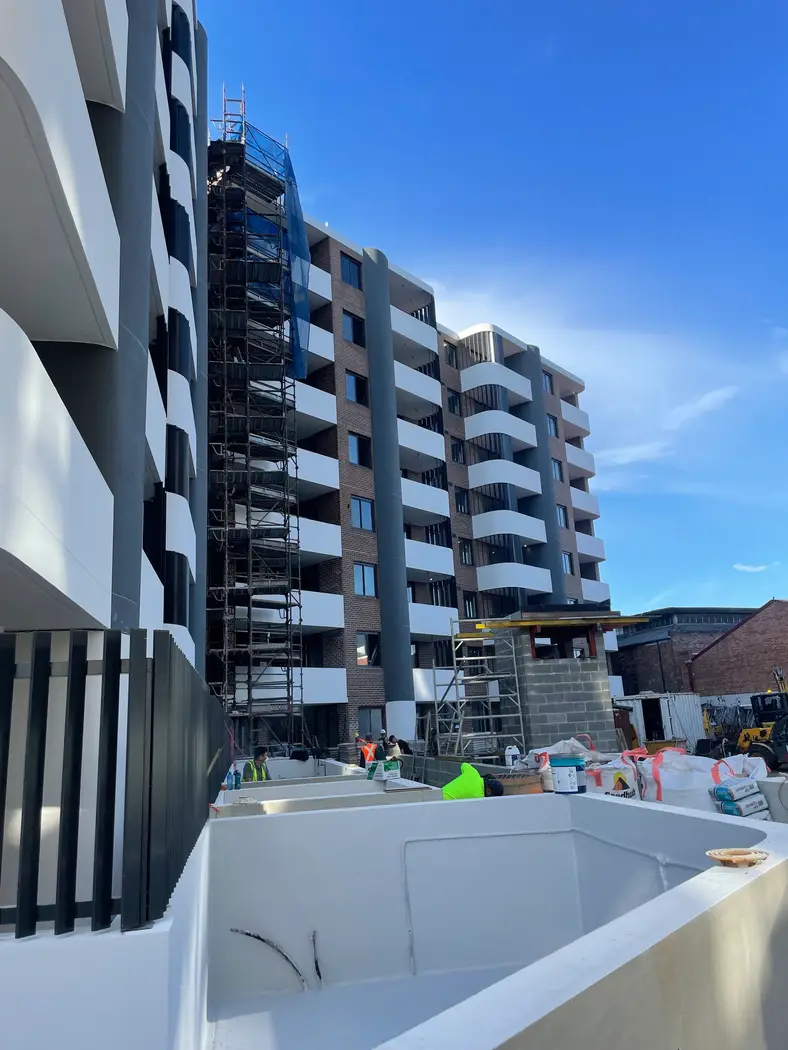
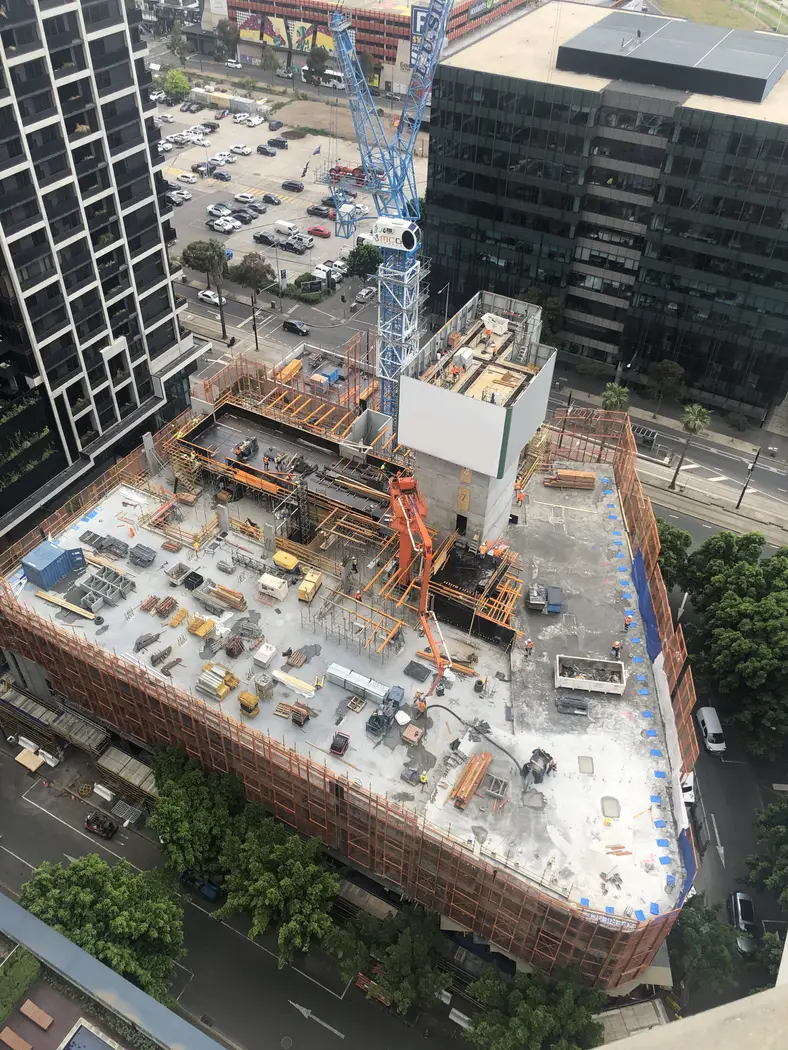
Ownership Boundaries Inside a Building
A strata or stratum plan divides space rather than land, which introduces problems a normal subdivision never has to solve.
As-Built Never Matches Design
Walls move during construction. Lot boundaries defined against the drawings rather than the finished building create problems that surface years later.
Common Property Ambiguity
If it is unclear whether a wall, a car space or a service riser is lot or common property, the owners corporation inherits the argument.
Mixed-Use Complexity
Separating retail, car parking, offices and apartments so each can be owned and managed independently needs the building divided in three dimensions.
Registration Requirements
Strata plans have their own documentation and owners corporation requirements, and incomplete submissions do not register.
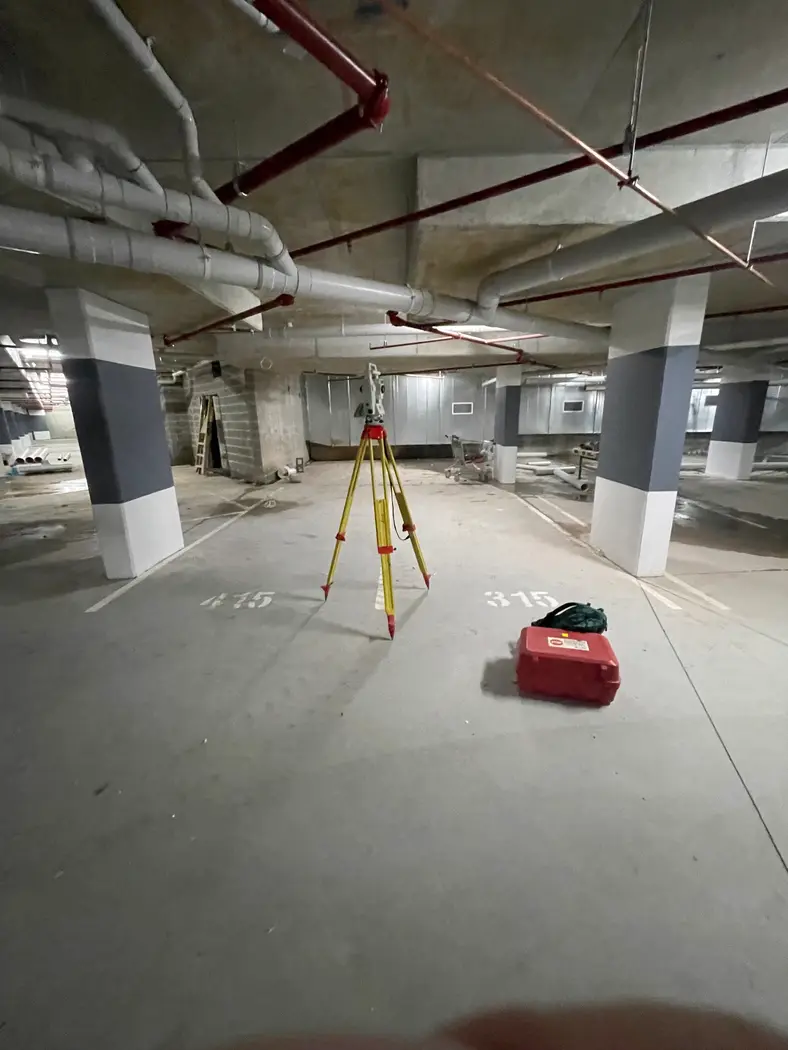
How the Plan Gets Made
We work from the development documentation and the finished building, not one or the other.
Review Development Documentation
We start with the approved plans, the permit and the ownership structure the development is being set up under.
Survey the Completed Works
The building is surveyed as constructed, so the lot boundaries reflect the walls and floors that actually exist.
Define Lots and Common Property
Each lot is defined, and the common property is set out clearly, including driveways, foyers, lifts and shared gardens.
Lodge and Register
We prepare the owners corporation documentation where required, lodge through SPEAR, and support the plan through to registration.
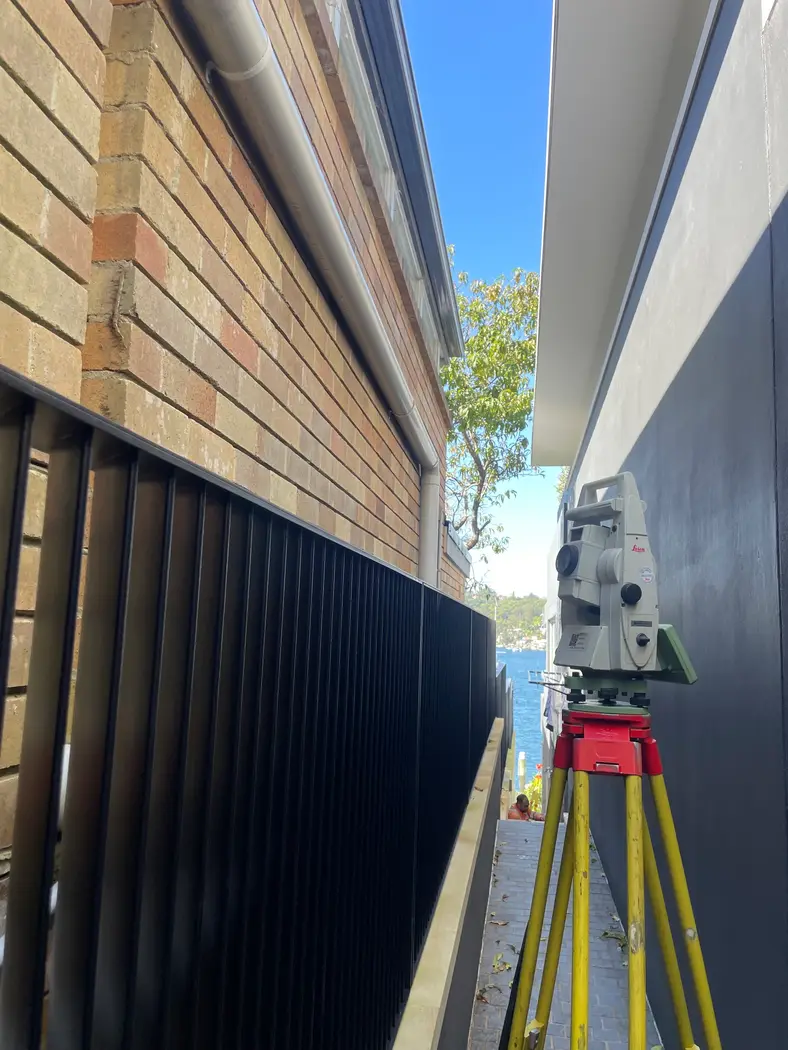
What You Get at the End
Registration-ready plans and the supporting documentation the development needs to start selling.
Strata or Stratum Plans
Plans with clearly defined lots and common property, prepared for registration.
Owners Corporation Documentation
The associated documentation where the development requires it.
Support Through the Process
We stay with the plan through lodgement, referrals and registration rather than handing it over at the drawing stage.
Strata and Stratum Subdivision Across Melbourne
Strata Subdivision
A strata-style subdivision divides a building or development into individually owned lots, such as apartments, offices or shops, together with shared common property like driveways, foyers, lifts and gardens.
It is the standard structure for apartment buildings and townhouse developments, where each owner holds their own lot and shares the rest through an owners corporation.
Stratum Subdivision
A stratum subdivision divides land or a building vertically into separate three-dimensional lots. It is commonly used in mixed-use developments to separate major components such as residential apartments, retail areas, offices and car parking, so each can be separately owned, managed or further subdivided.
It is not limited to separating residential from commercial. A stratum plan can separate any distinct part of a building or development by height, depth or defined structural boundaries.
Why the As-Built Survey Matters
Lot boundaries in a strata plan are defined against the building. If the building differs from the design, and on most projects it does somewhere, that has to be identified and resolved before the plan can be registered.
Surveying the completed works rather than working from the drawings is what prevents a boundary dispute between two apartment owners five years after settlement.
Construction Setout and Titling Together
We can do all of the building setout as well as the strata plan, which means the surveyor who held the control through construction is the one defining the lots at the end. That is usually more competitive than two separate engagements and removes the handover gap.
Learn more about commercial and high rise surveying
Owners Corporation & Stratum Questions
It scales with the number of lots and the complexity of the building. A four-townhouse development is straightforward. A mixed-use tower with stratum lots over retail, car parking and residential is a much bigger piece of work. Send us the development plans and we will quote it properly.
A strata subdivision divides a building into individually owned lots plus shared common property. A stratum subdivision divides land or a building vertically into separate three-dimensional lots, which is how a mixed-use development separates residential, retail, office and car parking so each can be owned or subdivided independently.
The survey needs the works completed, or close to it, because lot boundaries are defined against the built structure. Talk to us earlier than that though. Knowing the titling structure during construction avoids problems that are painful to resolve afterwards.
Yes. We can do all of the building setout as well, offering a bundled package that is usually more competitive and gives you a smoother project. It also means the same control runs from construction through to the strata plan.
Yes, where the development requires it. We prepare the associated documentation alongside the plan and support it through lodgement and registration.
Yes. Most strata and stratum work is metro, but we cover regional Victoria including South West Victoria and Gippsland.
Trusted By Businesses Across Australia
- Luke Vearing Construction Manager at Speedpro Civil
Speedpro has had the pleasure of working alongside Outright Surveying for over 10 years, and we are always thoroughly impressed with their level of expertise, professionalism, accuracy, and reliability.
- Rowan Bird Project Survey Manager at Seymour Whyte
I’ve been working with Outright Surveying on several projects. The team consistently deliver with reliable and easy to deal with Surveyors, making the projects run smoothly.
- Nevil Sabu Alex Construction Manager at John Holland
Outright Surveying has been my trusty surveying partner for close to a decade. The service I have received from their surveyors and management team has been second to none.

Request a Cadastral Survey Quote
Title re-establishment, subdivision, easements, lease plans and boundary advice across Melbourne and Victoria. Tell us about your property and we will come back to you with a fixed price.
- Phone 0408 007 453
- Address 4/20 Duerdin St, Clayton
Melbourne Cadastral
- Phone 0400 751 199
- Address 4/20 Duerdin St, Clayton