
Residential Building Setout
Your new home marked out in the right position, built in accordance with the approved plans. Because we do the licensed cadastral work too, the boundary survey and the setout come from one firm.
Book A Meeting
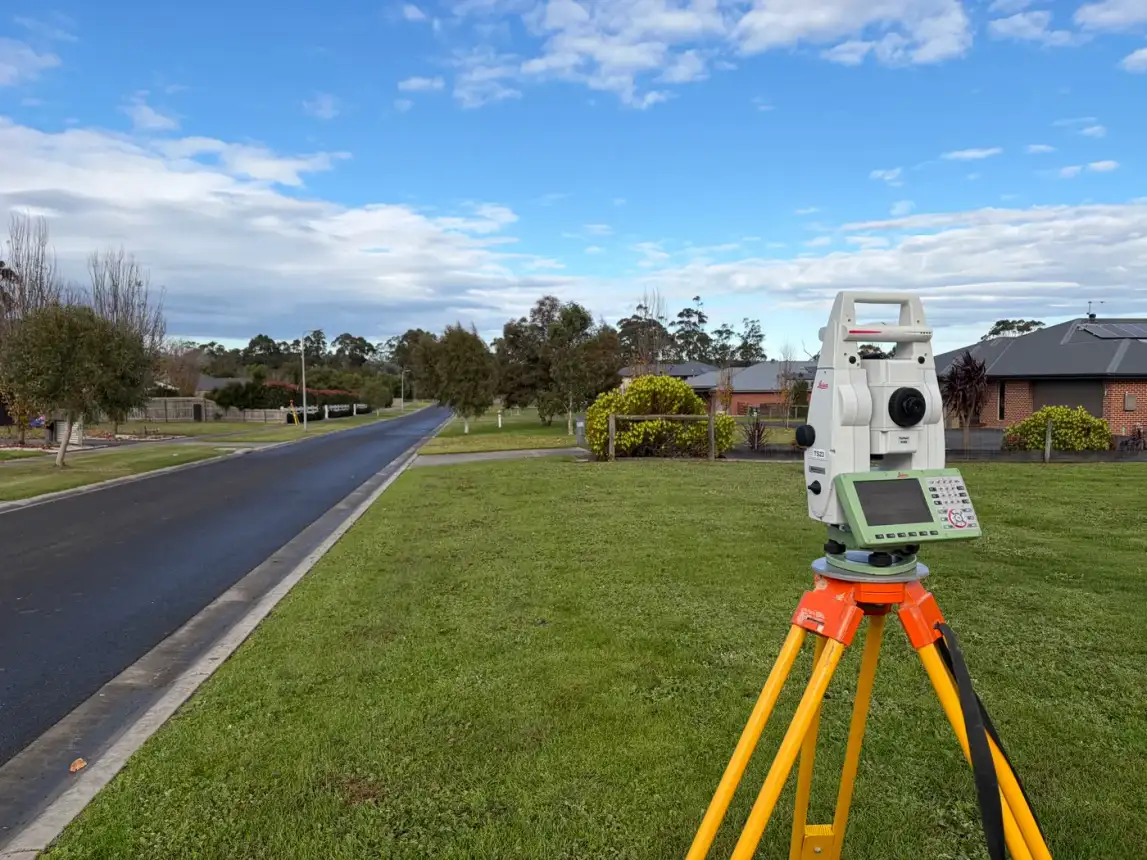
The Slab Is the Hard Thing to Move
Almost every expensive residential problem traces back to something decided before the concrete went down.
Built Off the Fence
Setting out from a fence rather than the surveyed boundary is the single most common cause of encroachments on suburban blocks.
Building Envelope Breaches
Setbacks, overshadowing and envelope requirements are easy to breach by a small margin, and councils do not treat small margins as small.
Two Consultants, One Gap
A boundary survey from one firm and setout from another leaves a handover where assumptions get made and nobody owns the result.
Finding Out at Frame Stage
Errors that surface once the frame is up cost demolition, rework, delay and often a planning amendment.
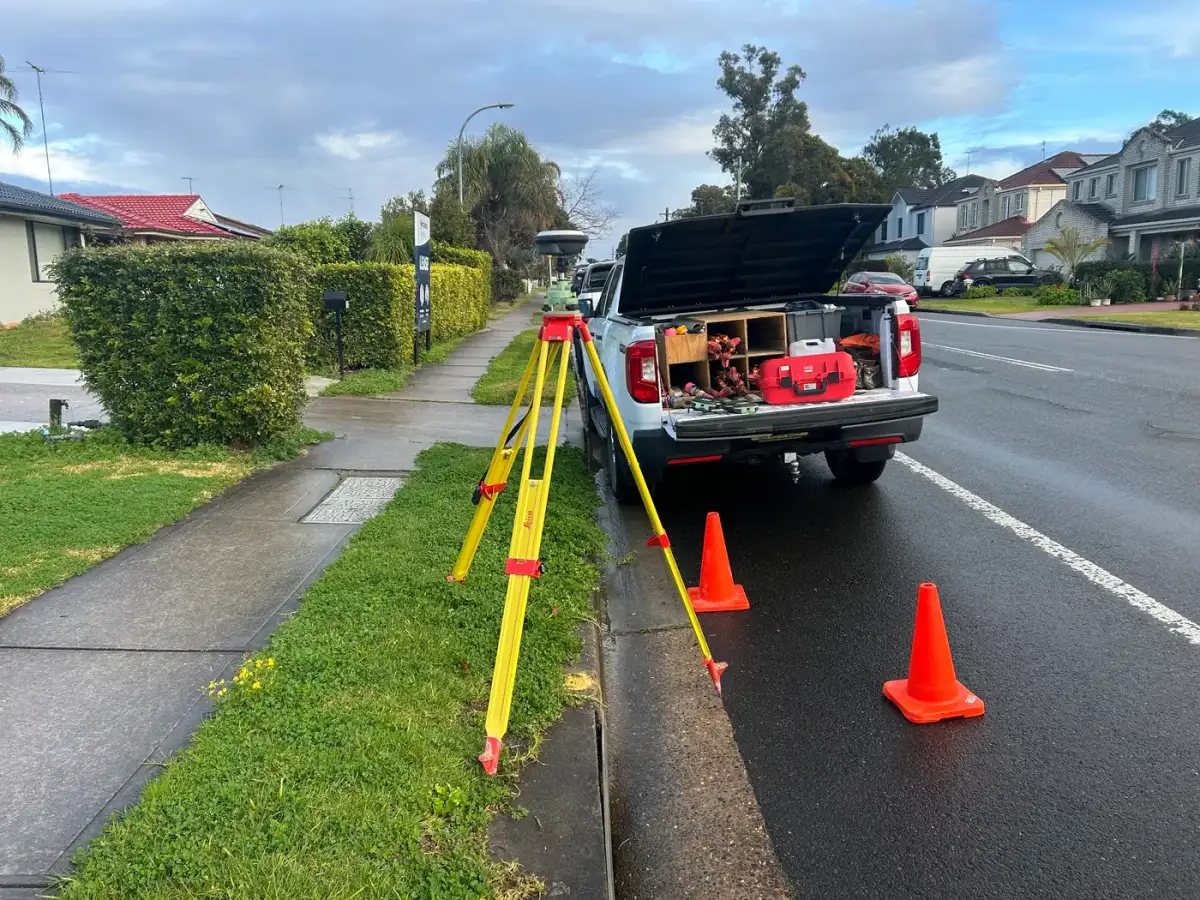
What We Set Out
Custom homes, townhouses, extensions and multi-unit developments, from the boundary work through to construction verification.
Boundary and Pre-Construction
Boundary identification surveys, feature surveys, building envelope checks and site establishment before anything is marked.
Building Setout
Slab setout and grids, plumbing setout, pier and footing locations, retaining walls, garages, swimming pools and outbuildings.
Construction Verification
As-built surveys, building location verification and compliance surveys once construction is under way.
Practical Advice
Input before construction begins, where our experience across thousands of Victorian sites saves you finding out the hard way.
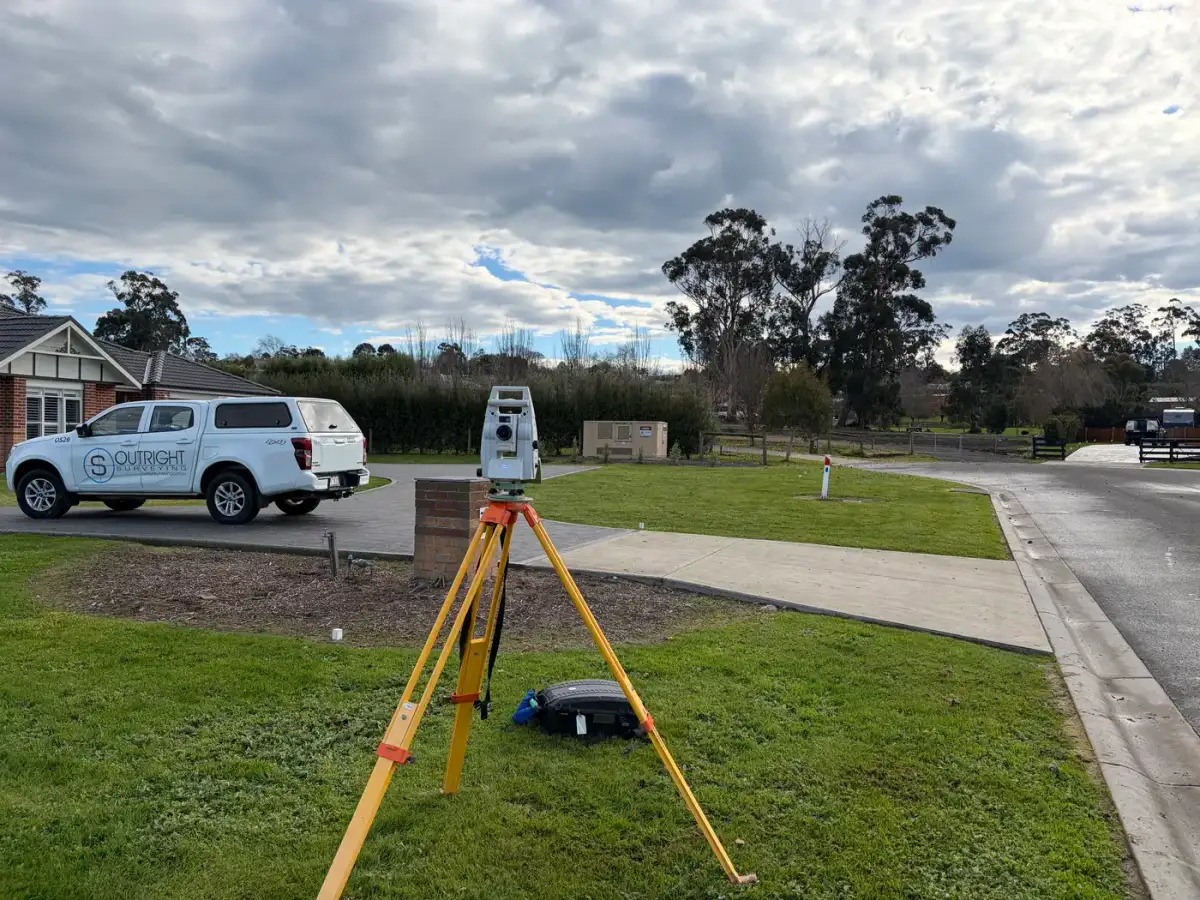
One Firm, Start to Finish
The reason to use us for setout is the same reason to use us for the boundary work.
Licensed Cadastral In House
The boundary survey and the construction setout come from the same licensed firm, with a seamless transition between them.
Less Coordination For You
Fewer consultants to brief, chase and reconcile, and one point of contact from planning through to construction.
Keeps Construction Moving
Fast turnaround that fits around trades rather than making them wait, on sites where a lost day costs real money.
Residential Building Setout Across Melbourne and Victoria
What Building Setout Actually Is
Building setout is the process of marking out on site exactly where the building goes, in accordance with the approved plans. Grids, slab edges, footings and piers, plumbing penetrations, retaining walls and any outbuildings.
Everything the builder constructs is referenced from those marks, which is why setout done from the wrong starting point produces a house that is entirely square, entirely level and entirely in the wrong place.
Are You a Building Surveyor?
Yes and no, and the distinction matters. Not in the regulatory sense. We provide construction surveying and building setout. We accurately establish property boundaries and mark out the position of buildings and other structures on site in accordance with the approved plans.
A Building Surveyor has a different role. They issue building permits, carry out mandatory inspections and ensure construction complies with the National Construction Code and the relevant building regulations.
Put simply, we determine where a building is constructed. A Building Surveyor determines whether it complies with the applicable building legislation. Most projects need both.
Boundary Survey First, Then Setout
On a tight suburban block, setout is only as good as the boundary it references. If the boundary was never properly established, the setout inherits whatever assumption was made.
Because we also do licensed cadastral surveying, we can manage both the boundary survey and the construction setout, giving homeowners, builders and designers a single point of contact from planning through to construction.
Learn more about title re-establishment surveysBuilding Envelope Checks
Before the slab is set out, it is worth confirming the design actually fits the envelope. Setbacks, overshadowing, site coverage and height are all easy to breach by a margin that looks trivial on a drawing.
We check the envelope against the surveyed boundary as part of the pre-construction work, so any conflict is found while it is still a design question.
Subdivision Through to Construction
If you are subdividing and then building, we can handle the whole sequence. The subdivision, the titles, the boundary re-establishment and the setout, all from the same firm and the same site control.
That is usually more competitive than engaging separate consultants, and it removes the point where one surveyor's work gets handed to another.
Learn more about land subdivision
Building Setout Questions
A standard single dwelling on a suburban block is a fixed price and more affordable than most people expect, particularly alongside the boundary survey. Townhouses, multi-unit developments and sloping or complex sites cost more because there is more to set out and more to verify. Send us the plans and the address and we will quote it.
Not in the regulatory sense. We provide construction surveying and building setout, establishing boundaries and marking out where structures go in accordance with the approved plans. A Building Surveyor issues permits, carries out mandatory inspections and determines whether the build complies with the National Construction Code. We determine where a building is constructed, they determine whether it complies. Most projects need both.
On anything close to a boundary, yes. Setout is only as reliable as the boundary it references, and building off a fence line is the most common cause of encroachments. Because we do both, it is one engagement rather than two.
Before site establishment for the boundary work and envelope check, then again for the slab setout once the site is cleared and ready. We work to build programmes and can usually fit around your concreter rather than the other way around.
Yes. Pier and footing locations, retaining walls, garages, swimming pools and outbuildings are all part of standard setout, along with the slab, grids and plumbing setout.
Yes. We cover metro Melbourne plus South West Victoria and Gippsland from our regional bases. Give us the address and we will confirm.
Trusted By Businesses Across Australia
- Luke Vearing Construction Manager at Speedpro Civil
Speedpro has had the pleasure of working alongside Outright Surveying for over 10 years, and we are always thoroughly impressed with their level of expertise, professionalism, accuracy, and reliability.
- Rowan Bird Project Survey Manager at Seymour Whyte
I’ve been working with Outright Surveying on several projects. The team consistently deliver with reliable and easy to deal with Surveyors, making the projects run smoothly.
- Nevil Sabu Alex Construction Manager at John Holland
Outright Surveying has been my trusty surveying partner for close to a decade. The service I have received from their surveyors and management team has been second to none.

Start Your Project With Confidence
Infrastructure surveys, building setouts, 3D scanning, aerial mapping and more. Our experienced team is ready to help. Tell us about your requirements and we'll respond as soon as possible.
- Phone 0400 751 199
- Address 4/20 Duerdin St, Clayton
Melbourne
- Phone 0413 147 976
- Location South West Regional Victoria