
Commercial Buildings & High Rise
Construction surveying across every stage of a commercial build, from establishing primary control to final as-constructed verification. We keep the structure aligned, level and built to design.
Book A Meeting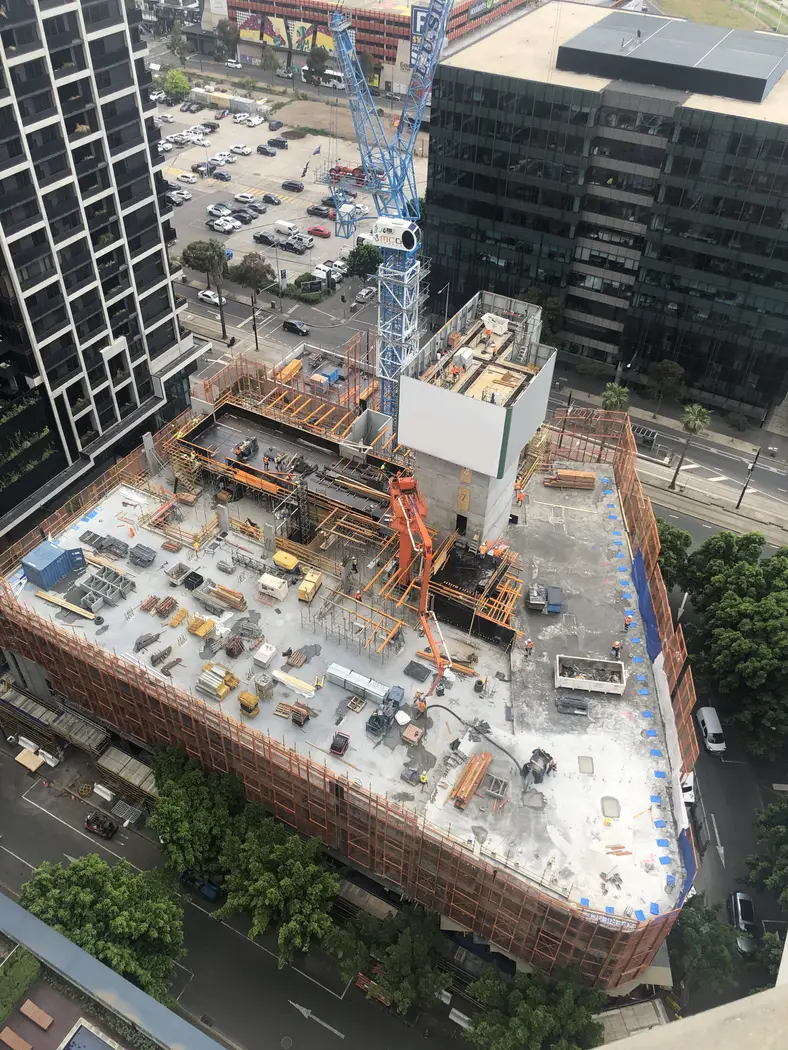
Errors Compound As the Building Climbs
Building sites demand more than accurate measurement. They demand a surveyor who understands what happens downstream when something is slightly out.
Control Established in a Hurry
A control network set up badly at the start is inherited by every trade that follows, and by then nobody questions it.
Drift Between Stages
Control transferred loosely from one floor to the next accumulates error as the building climbs, and lift shafts are unforgiving about it.
Late Design Changes
Revisions arrive mid-pour cycle. Without a survey team tracking versions, the setout goes in against a superseded drawing.
Nobody Captured the As-Built
Verification skipped during construction becomes a problem at handover, when the QA documentation is due and the evidence no longer exists.
What We Cover Through the Build
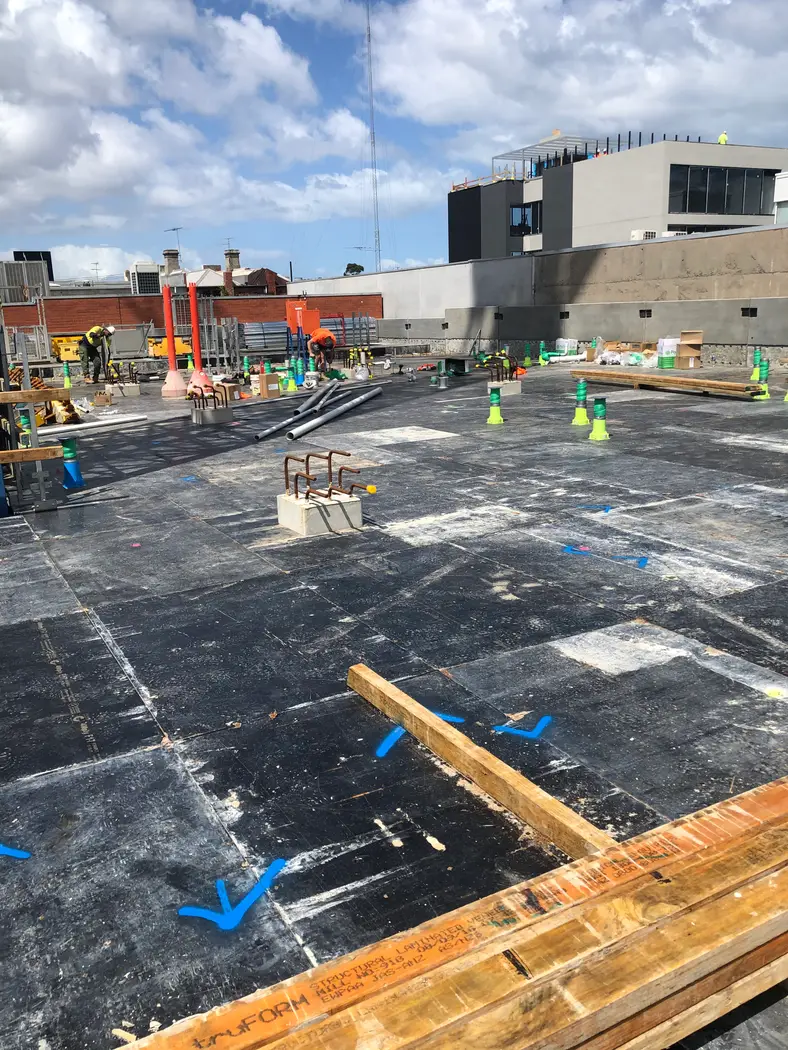
We tailor the scope to the project, from targeted support on a single package through to running the full survey function.
Survey Control
Primary control establishment, site calibration and control networks, gridline establishment, level control and benchmarks, and control transfer between construction stages.
Construction Setout
Building gridlines, footings and pile locations, lift shafts and core work, concrete slabs and post-tension layouts, structural columns and walls, structural steel, precast panels, façade and glazing, services penetrations and embeds, plumbing penetrations, architectural features and external works.
Verification and QA
As-constructed surveys, concrete and structural steel verification, verticality and alignment checks, dimensional compliance surveys, tolerance reporting and QA documentation.
Reality Capture
3D laser scanning, existing condition surveys, scan-to-CAD and scan-to-BIM workflows, and construction progress documentation.
Where We Work
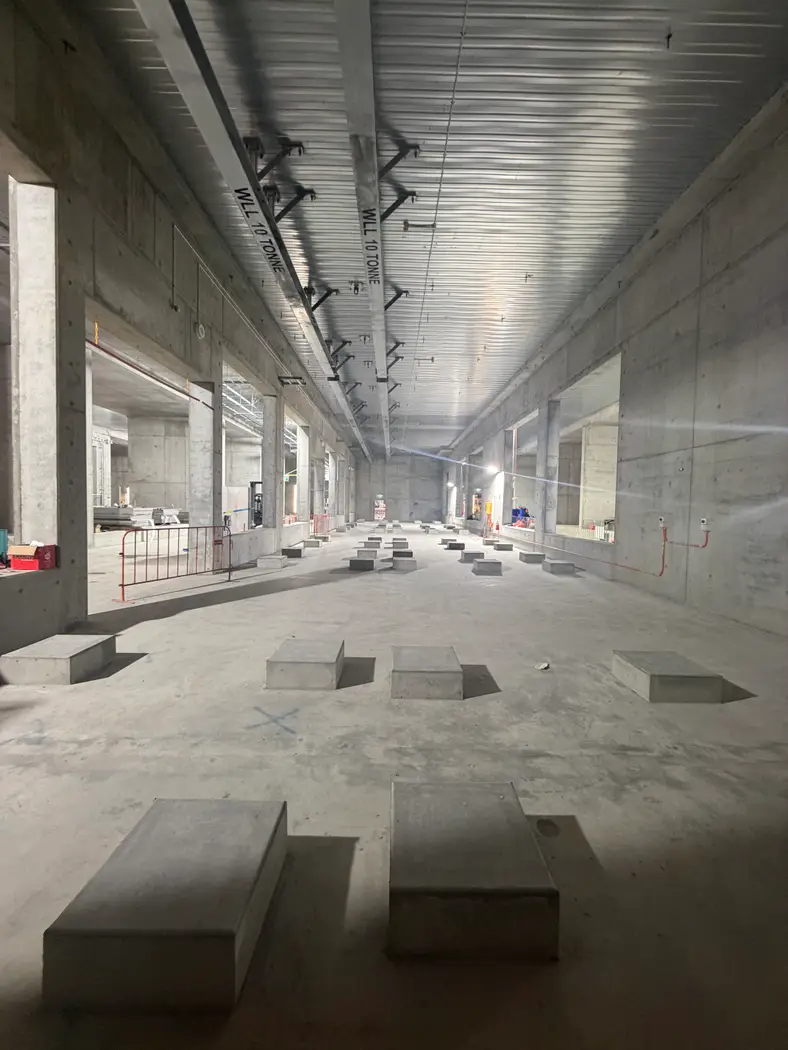
Our building work spans the full range of commercial and institutional construction.
Residential and Mixed-Use
Multi-unit and townhouse developments, apartment buildings, high-rise construction and mixed-use developments.
Commercial and Industrial
Office buildings, retail developments, industrial facilities, warehouses and multi-level car parks.
Institutional and Critical
Education facilities, health care projects, critical infrastructure facility buildings, refurbishments and fit-outs.
Related Projects
Commercial and High Rise Surveying Across Victoria
Getting the Control Right First
Primary survey control is established before anything else, then calibrated and tied into a site network. Everything the project builds afterwards references it.
Control transfer between construction stages is where multi-storey projects go wrong. Deriving each floor from the one below compounds error upward. We transfer control deliberately and verify it, which is why verticality checks on our projects tend to confirm rather than surprise.
Setout Through Every Trade
Gridlines and footings come first, then the structural sequence: piles, lift shafts and cores, slabs and post-tension layouts, columns and walls, structural steel, precast panels.
After the structure comes everything that has to fit it. Façade and glazing, services penetrations and embeds, plumbing penetrations, architectural features, external works and landscaping. Each one is a chance for a small error to become a visible one.
Verification and Tolerance Reporting
As-constructed surveys, concrete and steel verification, verticality and alignment checks and dimensional compliance surveys all exist to answer one question: does what got built match what was designed.
We check every setout against the design tolerances and escalate discrepancies immediately. A tolerance report that arrives a fortnight after the pour is a record of a problem, not a chance to fix one.
Onsite Survey Management
On larger projects we can provide an onsite Survey Manager, giving you full-time data oversight, coordination of survey staff and structured prepour and postpour planning.
That keeps survey workflows consistent and aligned with project tolerances, and means someone is thinking about survey a week ahead rather than responding to requests the morning they are needed.
Learn more about survey and data managementCadastral, Civil and Scanning Together
We have in-house cadastral, civil and drone and scanning teams, so a project can get the boundary work, the civil setout, the laser scanning and the strata titling from one firm.
On a development that means the surveyor who set the boundary holds the control through construction and prepares the strata plan at the end, with no handover gaps.
Learn more about strata and stratum subdivision
Commercial Building Survey Questions
We can provide a quote. Where possible we discuss the project requirements with you first so the scope is appropriate and reflects the work actually involved. Getting a quotation early lets you budget for surveying, compare delivery options and fold survey costs into your overall project management. It also lets us identify ways to streamline the survey requirements and reduce unnecessary cost on site.
We support projects from early design through to final handover, covering construction setout, as-built capture, prepour and postpour verification, civil works support, cadastral services and full drone and scanning deliverables. We can stay involved for the entire project or provide targeted support on a single package.
Modern survey technology, strict QA processes, calibrated equipment and repeatable workflows. Every setout is checked against design tolerances and any discrepancy is escalated immediately rather than recorded and passed on.
Ideally at the start of design, and definitely before any site works begin. Early involvement avoids clashes, ensures control is established correctly and sets the project up with accurate, defensible data from day one.
Yes. We have a dedicated cadastral team with licensed surveyors who can manage the entire titling process. Contact us about bundling the surveying packages together, which is usually more competitive than engaging separate firms.
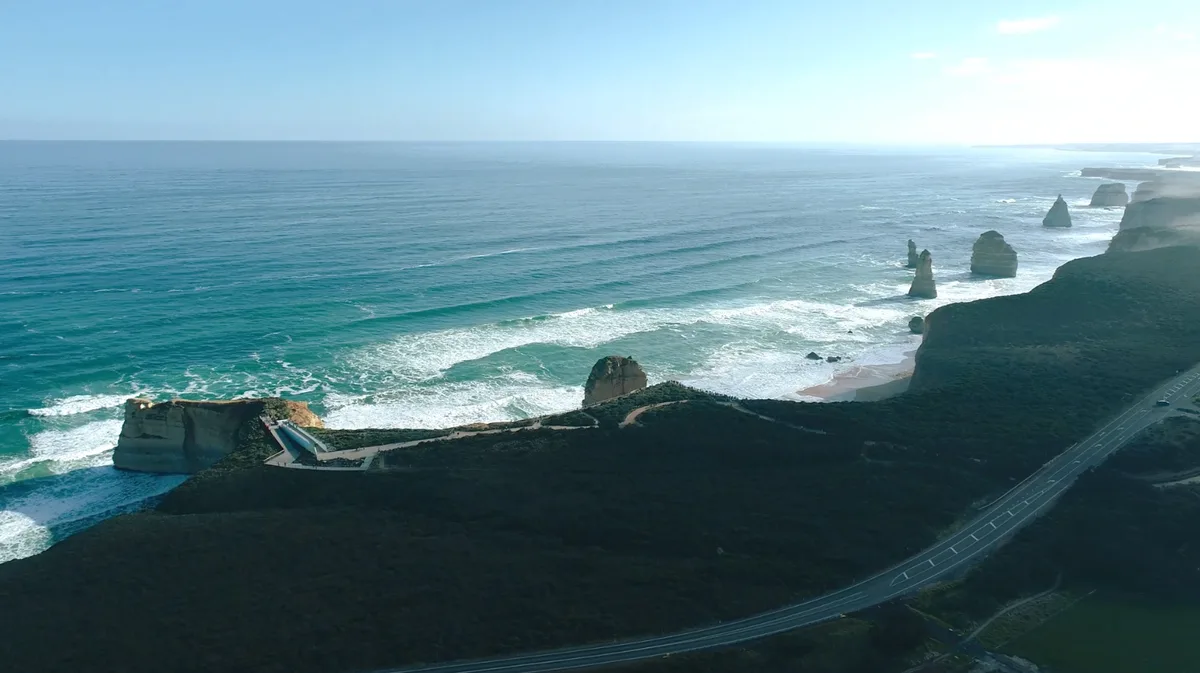
Yes. Our building work includes substations, treatment plants, correctional facilities and schools well outside the metro area, and we cover South West Victoria and Gippsland from our regional bases.
Trusted By Businesses Across Australia
- Luke Vearing Construction Manager at Speedpro Civil
Speedpro has had the pleasure of working alongside Outright Surveying for over 10 years, and we are always thoroughly impressed with their level of expertise, professionalism, accuracy, and reliability.
- Rowan Bird Project Survey Manager at Seymour Whyte
I’ve been working with Outright Surveying on several projects. The team consistently deliver with reliable and easy to deal with Surveyors, making the projects run smoothly.
- Nevil Sabu Alex Construction Manager at John Holland
Outright Surveying has been my trusty surveying partner for close to a decade. The service I have received from their surveyors and management team has been second to none.

Start Your Project With Confidence
Infrastructure surveys, building setouts, 3D scanning, aerial mapping and more. Our experienced team is ready to help. Tell us about your requirements and we'll respond as soon as possible.
- Phone 0400 751 199
- Address 4/20 Duerdin St, Clayton
Melbourne
- Phone 0413 147 976
- Location South West Regional Victoria