
Commercial Lease Plans
Lease plans that define exactly what a tenant is leasing. Tenancy boundaries, common areas, access rights and lease area calculations, measured on site in operating buildings.
Request a Cadastral Quote
Vague Lease Areas Cost Money Later
An ambiguous lease plan does not cause a problem on day one. It causes it at the first outgoings review.
Outgoings Disputes
If the lettable area is uncertain, so is every charge apportioned against it. That argument repeats every year of the lease.
Make-Good Arguments
At the end of a lease, unclear tenancy boundaries turn make-good obligations into a negotiation nobody planned for.
Expansion and Contraction Rights
Options to take adjoining space are difficult to exercise cleanly when the existing boundaries were never precisely defined.
Common Area Confusion
Where the tenancy stops and the common area starts affects cleaning, maintenance, insurance and access. It needs to be on a plan.
How We Prepare a Lease Plan
We start from the lease requirements, then measure the building as it actually is.
Review Lease Requirements
We confirm what the lease needs the plan to define and what measurement standard applies before anyone attends site.
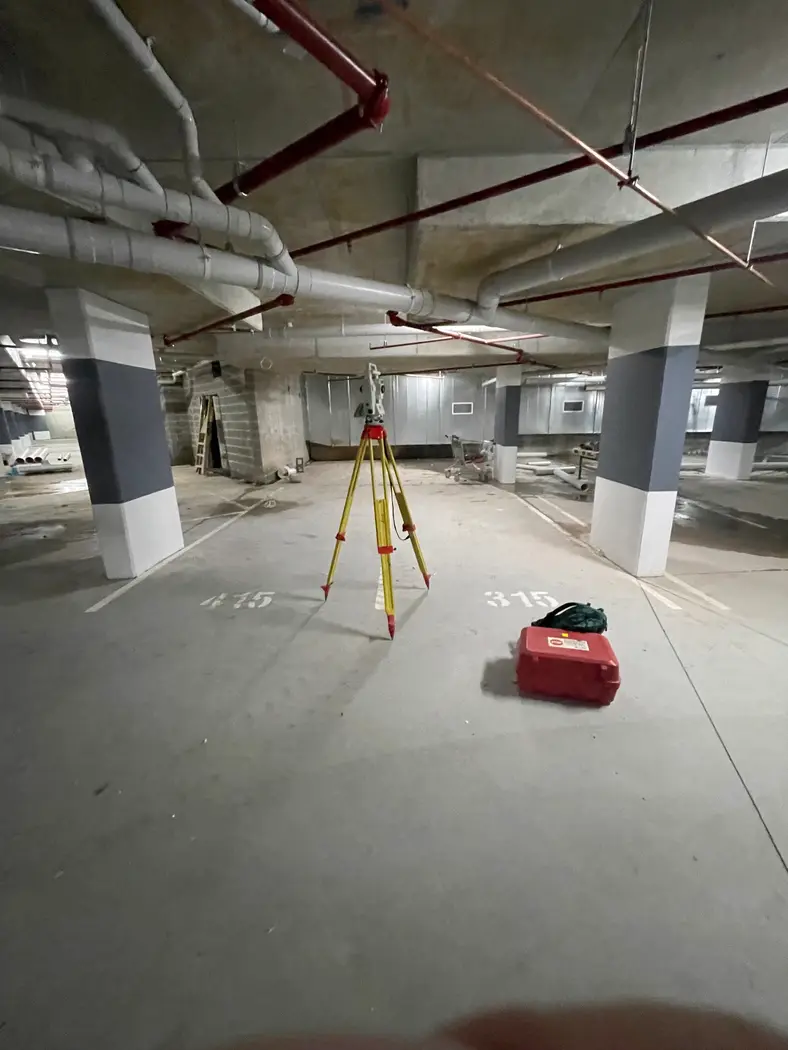
Site Measurement and Survey
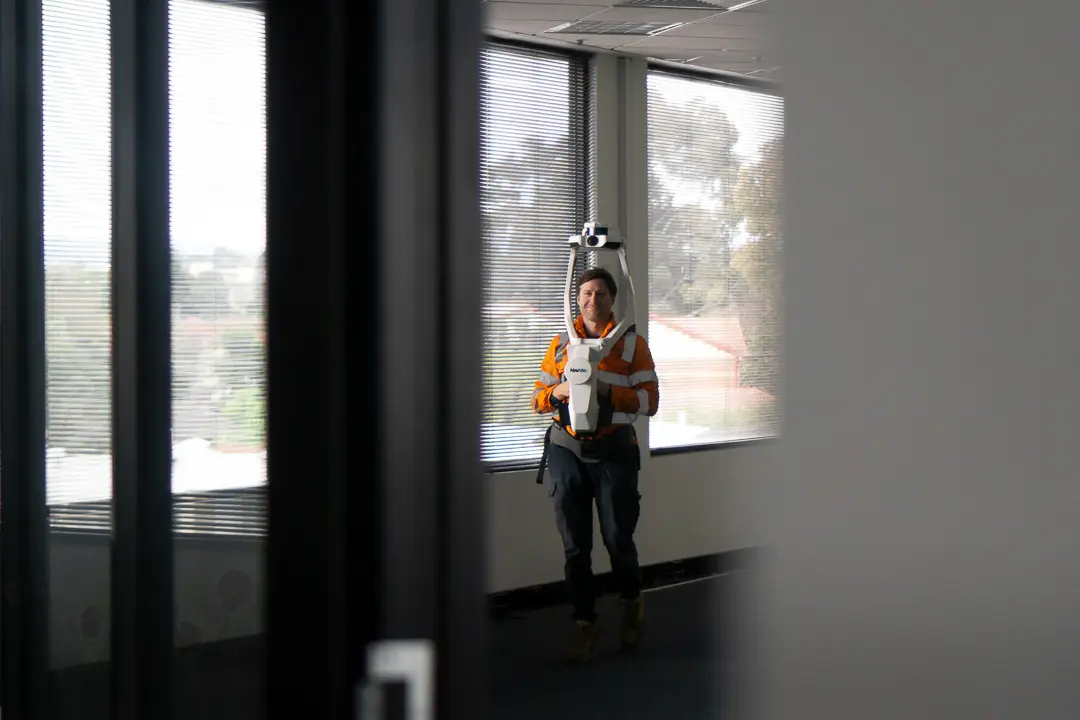
The tenancy is measured on site. Where the building is complex or busy, we use laser scanning to capture it quickly with minimal disruption.
Lease Area Calculations
Areas are calculated from the survey, with tenancy boundaries, common areas and access clearly distinguished.
Draft, Review and Deliver
We draft the plan, run a final quality review and deliver it in the format your agent, lawyer or property manager needs.
What You Get at the End
A plan both sides can rely on, and the numbers behind it.
Accurate Lease Plans
Clearly defined tenancy boundaries with common areas and access identified.
Lease Area Calculations
Area calculations derived from the survey, ready to sit behind the lease terms.
Suitable for Registration
Plans prepared for lease agreements and for registration where required.
Lease Plans for Commercial Property Across Melbourne
What a Lease Plan Defines
A lease plan clearly defines the leased areas within commercial, industrial, retail and government properties. It identifies the tenancy boundaries, the common areas, the access rights and the associated lease information.
It is the document both parties point at when there is a question about what was actually leased.
Why Certainty Is Worth Paying For
Clearly defining the leased area provides certainty for landlords and tenants and reduces the potential for disputes. It also supports day to day property management and makes leasing transactions cleaner.
The cost of a lease plan is small against a single outgoings dispute, and trivial against a make-good argument at the end of a ten year term.
Do Lease Plans Need to Be Surveyed?
Many do, particularly for large commercial properties or where precise lease boundaries matter. Scaling areas off an architectural drawing assumes the building matches the drawing, and in existing buildings it frequently does not.
Where the stakes are lower we can advise on a simpler approach. What we will not do is present an estimated area as a surveyed one.
Surveying Occupied Buildings
We regularly complete surveys in operating commercial and industrial facilities, and we plan the work around trading hours and access restrictions.
For large or complex properties, laser scanning captures the whole tenancy in a fraction of the time of conventional measurement, which means less disruption to the tenant and a more complete record for the landlord.
Learn more about laser scanningLease Plans and Strata
Where a building is being subdivided as well as leased, the lease plan and the strata plan need to agree with each other. We prepare both, so the lot boundaries and the tenancy boundaries are drawn from the same survey.
Learn more about strata and stratum subdivision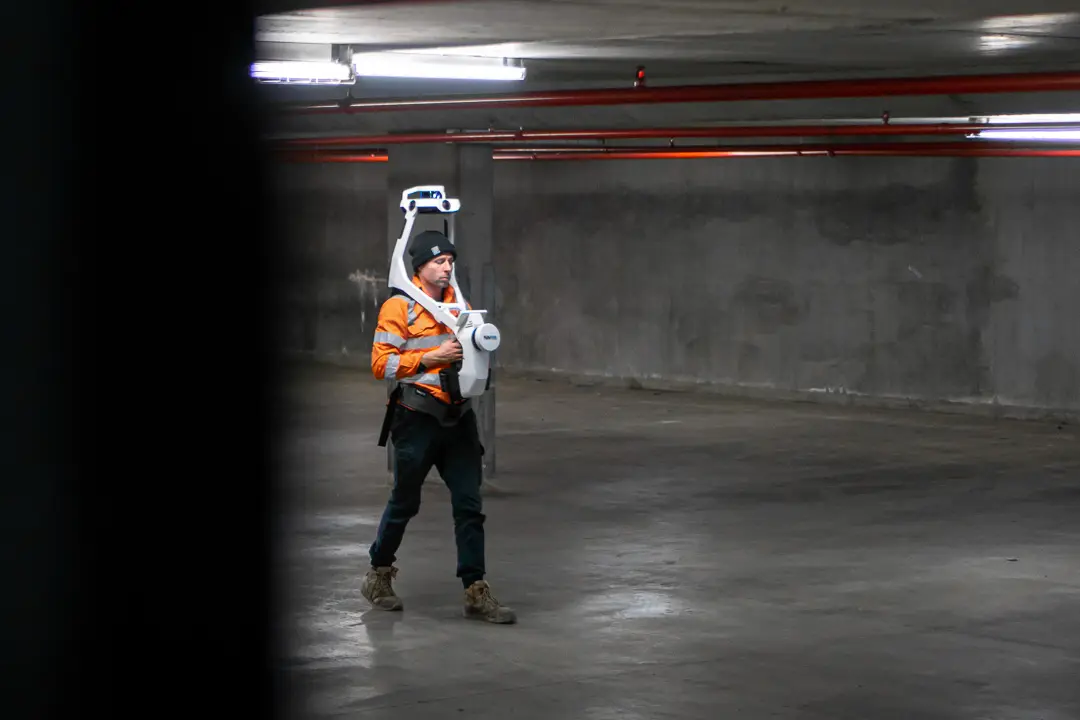
Lease Plan Questions
It scales with the floor area and how complex the tenancy is. A single retail tenancy is a small job. A multi-level office building with a dozen tenancies and shared common areas is a larger one, though the per-tenancy cost drops when they are all done together. Tell us the building and we will quote it.
Many do, particularly for large commercial properties or where precise lease boundaries are required. Areas scaled off an architectural drawing assume the building matches the drawing, which in existing buildings is often not the case.
Yes. We regularly complete surveys in operating commercial and industrial facilities and plan around your trading hours. For larger properties, laser scanning gets us in and out quickly with very little disruption to the tenant.
We confirm the applicable standard with you before we attend site, because different lease types and different agents work to different definitions of lettable area. Agreeing that up front avoids a plan that has to be reworked.
Yes, where the lease requires registration we prepare the plan to the standard needed for it. Not every lease does, so we confirm what is actually required rather than charging for it by default.
Yes. We work across metro Melbourne and regional Victoria including South West Victoria and Gippsland.
Trusted By Businesses Across Australia
- Luke Vearing Construction Manager at Speedpro Civil
Speedpro has had the pleasure of working alongside Outright Surveying for over 10 years, and we are always thoroughly impressed with their level of expertise, professionalism, accuracy, and reliability.
- Rowan Bird Project Survey Manager at Seymour Whyte
I’ve been working with Outright Surveying on several projects. The team consistently deliver with reliable and easy to deal with Surveyors, making the projects run smoothly.
- Nevil Sabu Alex Construction Manager at John Holland
Outright Surveying has been my trusty surveying partner for close to a decade. The service I have received from their surveyors and management team has been second to none.

Request a Cadastral Survey Quote
Title re-establishment, subdivision, easements, lease plans and boundary advice across Melbourne and Victoria. Tell us about your property and we will come back to you with a fixed price.
- Phone 0408 007 453
- Address 4/20 Duerdin St, Clayton
Melbourne Cadastral
- Phone 0400 751 199
- Address 4/20 Duerdin St, Clayton