Surveyors in Glen Waverley
Most of our Glen Waverley work starts the same way: a large post-war block, a plan to put two or three townhouses on it, and a need to know exactly where the boundaries sit before anyone commits.
Request a Quote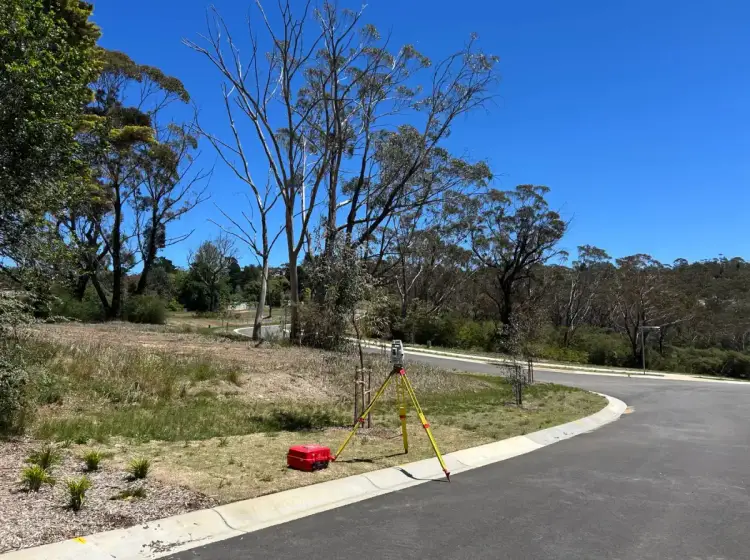
Redevelopment territory, and the boundaries are rarely where people assume
Glen Waverley was subdivided into generous quarter-acre blocks through the 1950s and 60s, and those blocks are now the most redeveloped in the City of Monash. A single 700 square metre lot routinely becomes two or three townhouses. That makes it one of the busiest suburbs we work in for subdivision and title re-establishment.
The catch is that seventy years of fences, retaining walls and garden beds have drifted. Original pegs are long gone. On older Glen Waverley streets we regularly find the occupied line sitting a few hundred millimetres off the title line, which is enough to change how many dwellings fit on a site, or whether a proposed wall clears a setback.
Finding that out before you lodge a planning application is considerably cheaper than finding out after.
Surveying services available in Glen Waverley
Cadastral Surveying
Title re-establishment, subdivision, easements, lease plans and boundary advice for property owners, builders and developers.
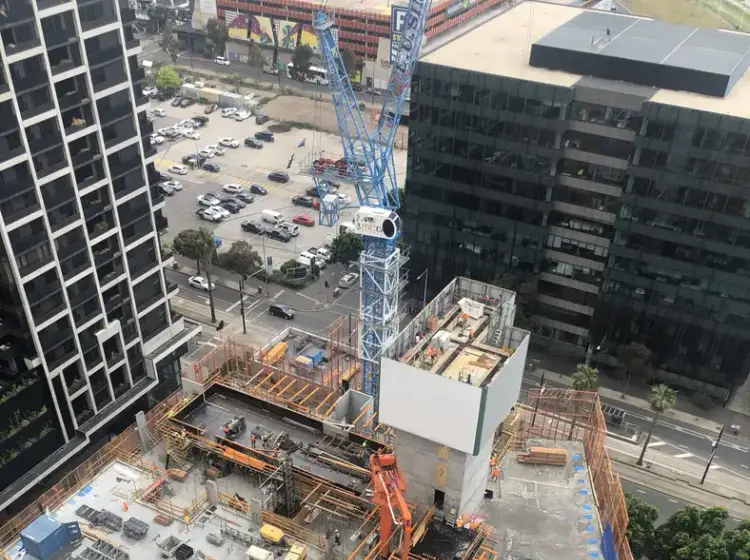
Building & High Rise
Commercial and high rise setout, residential building setout, bridge and structure work, and construction set out.
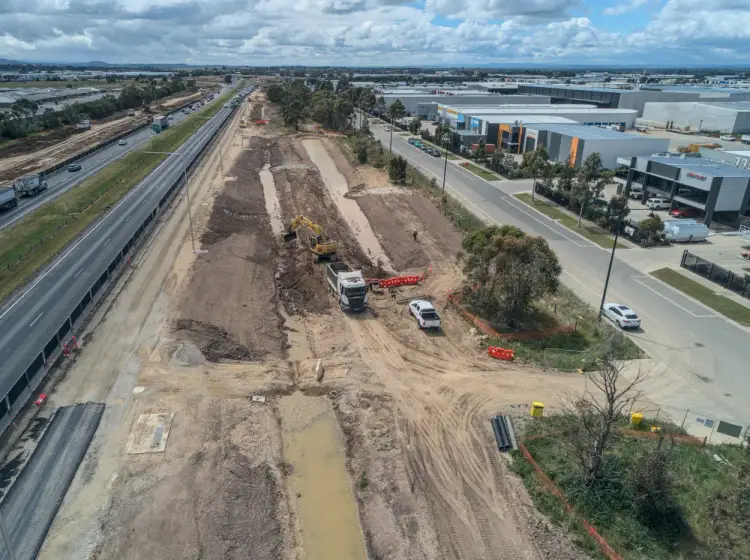
Civil & Engineering
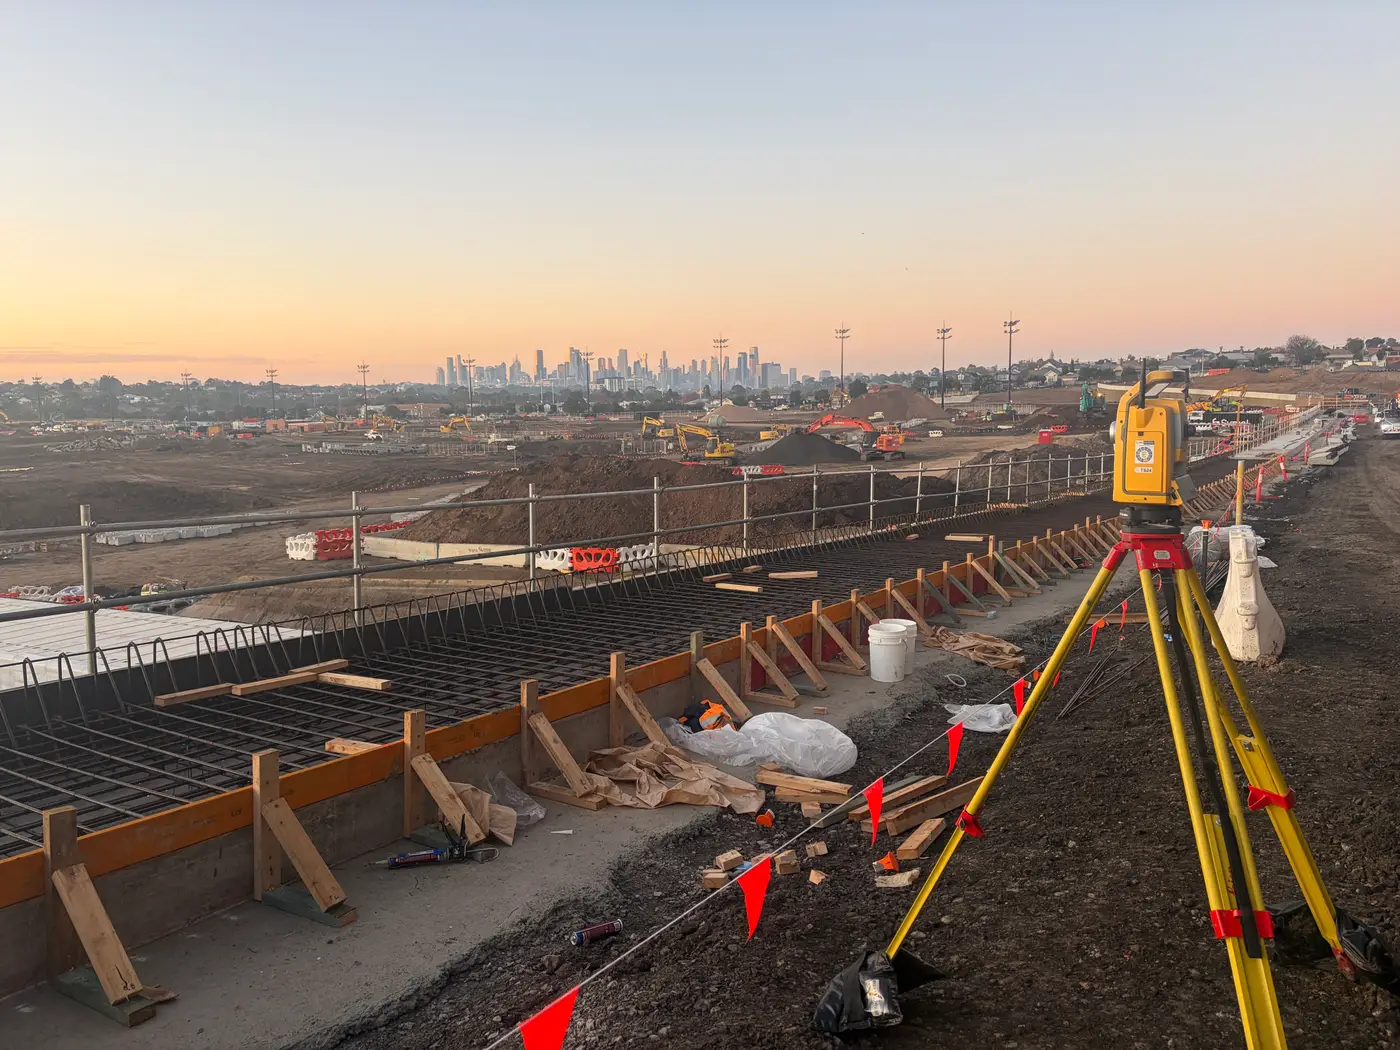
Construction set out, civil infrastructure, machine control, utility surveys, monitoring, A-SPEC and renewable energy projects.
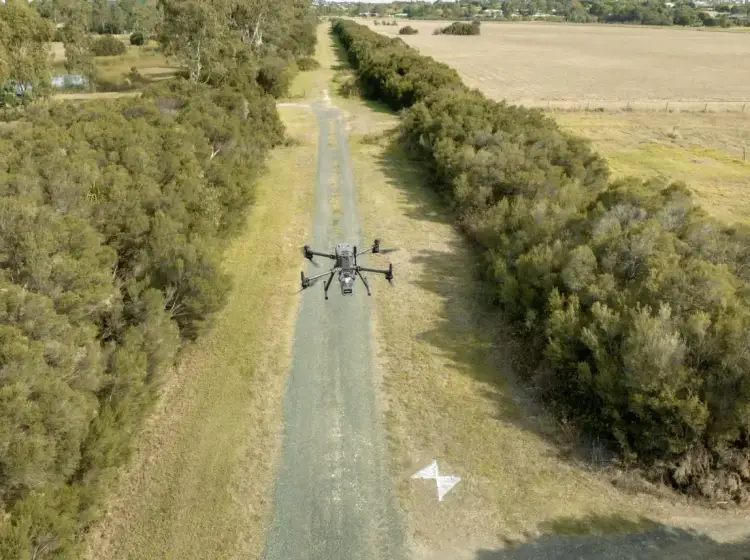
Drone & Scanning
Drone surveying, aerial LiDAR, 3D laser scanning, earthworks tracking and facility documentation across large or difficult sites.
Survey work that suits a Glen Waverley site
Title re-establishment. We recover the true boundary from the original plan of subdivision and mark it on the ground. On the school-zone streets around Glen Waverley Secondary College, where land value per square metre justifies arguing over a small strip, this is usually the first thing worth doing.
Unit and townhouse subdivision. We prepare the plan of subdivision, deal with Monash Council and the service authorities, lodge through SPEAR and see it through to registration at Land Use Victoria. Most Glen Waverley jobs are two to four lot developments, and the common property and owners corporation arrangements matter as much as the boundary work. See owners corporation and stratum subdivision if the development goes vertical.
Feature and level surveys. Glen Waverley blocks slope more than people expect, particularly north of High Street Road toward the Dandenong Creek catchment. Your architect and drainage engineer need real levels, existing structures and the mature trees that sit under Monash's vegetation controls. A feature and level survey gives them all three.
Construction set out. Once approvals are through, we set out the footings, walls and drainage so the built form matches the endorsed plans. Tight side setbacks on a battleaxe block leave very little tolerance, so this is worth doing properly. See construction set out.
We also handle boundary disputes and easement surveys, both of which come up often on the older Glen Waverley subdivisions where drainage easements run through back gardens.
Trusted By Businesses Across Australia
- Luke Vearing Construction Manager at Speedpro Civil
Speedpro has had the pleasure of working alongside Outright Surveying for over 10 years, and we are always thoroughly impressed with their level of expertise, professionalism, accuracy, and reliability.
- Rowan Bird Project Survey Manager at Seymour Whyte
I’ve been working with Outright Surveying on several projects. The team consistently deliver with reliable and easy to deal with Surveyors, making the projects run smoothly.
- Nevil Sabu Alex Construction Manager at John Holland
Outright Surveying has been my trusty surveying partner for close to a decade. The service I have received from their surveyors and management team has been second to none.

Request a Cadastral Survey Quote
Title re-establishment, subdivision, easements, lease plans and boundary advice across Melbourne and Victoria. Tell us about your property and we will come back to you with a fixed price.
- Phone 0408 007 453
- Address 4/20 Duerdin St, Clayton
Melbourne Cadastral
- Phone 0400 751 199
- Address 4/20 Duerdin St, Clayton
Melbourne
Our Recent Projects
- $126 million
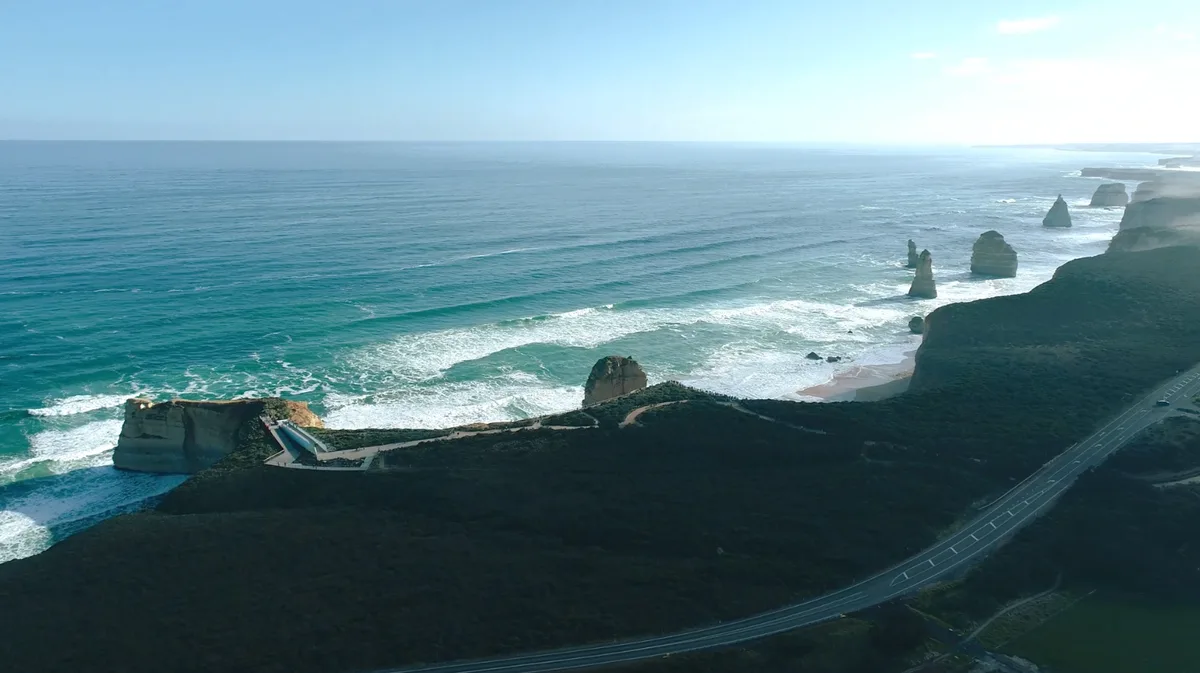
12 Apostles Visitor Experience Precinct - Survey Management Across a $126 Million Coastal Build
Integrated survey management for the $126 million 12 Apostles redevelopment, covering civil, structural, building, services and landscape works in a sensitive coastal environment.
- $700 million
Wooreen BESS - Survey Support Across 350 MW of Battery Storage
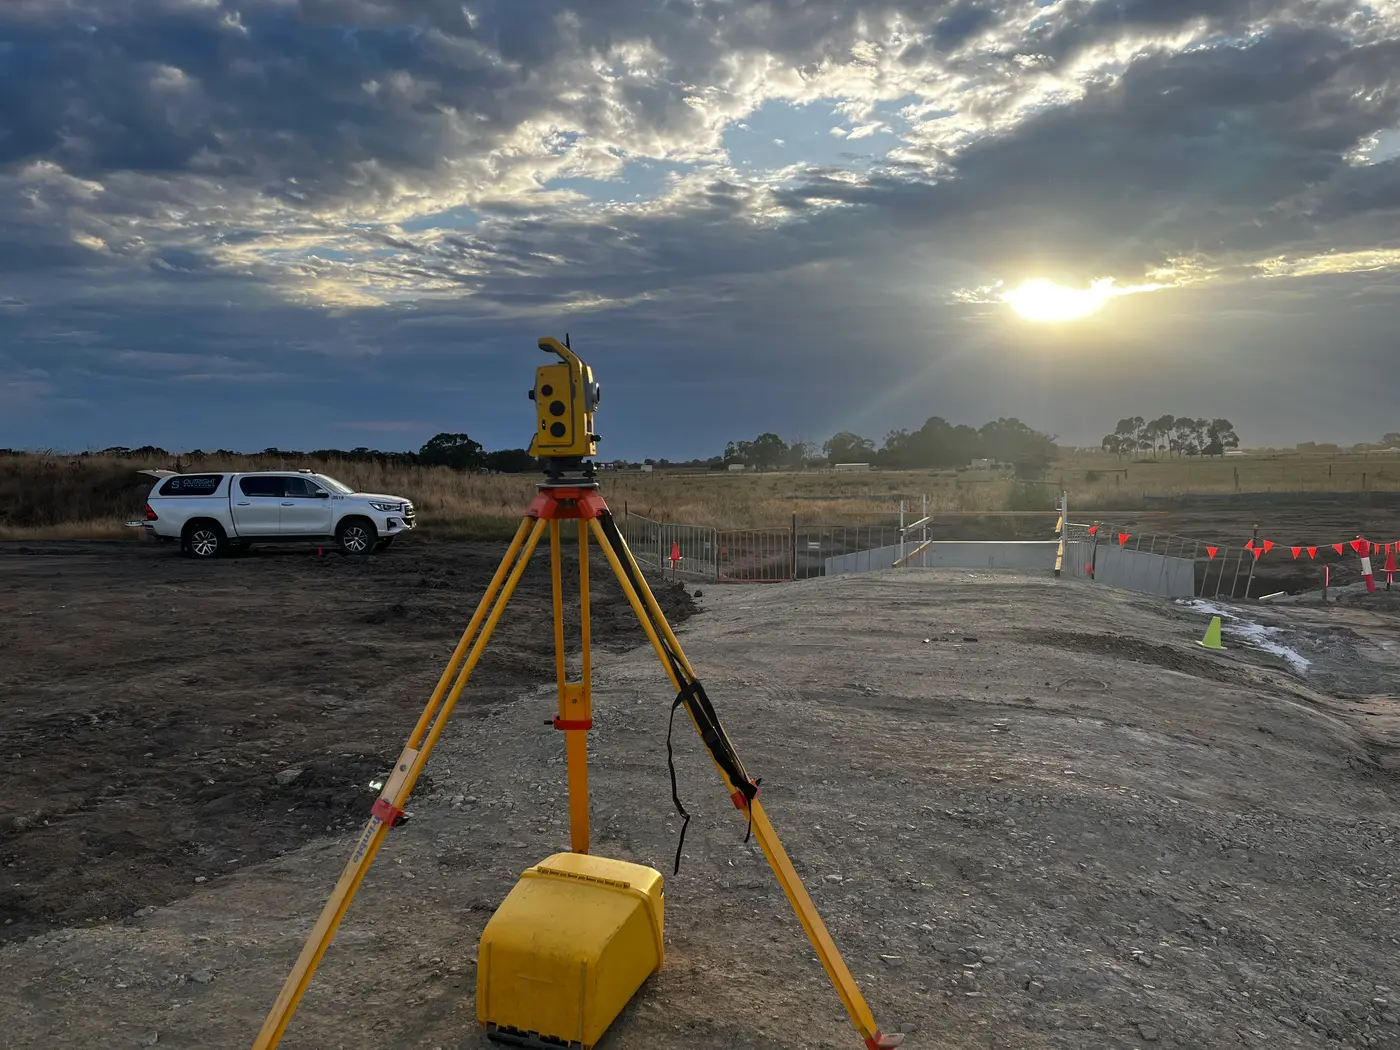
Survey control, machine control and high-precision electrical setout across one of Australia's largest utility-scale battery storage developments in the Latrobe Valley.
Terang BESS - Coordinated Setout Across a Congested Battery Storage Site
Construction surveying and spatial support for the Terang Battery Energy Storage System, covering civil, structural and detailed electrical setout within a condensed site footprint.