
Structural Surveys in Lorne
Piers, footings, walls and slabs set out precisely on Lorne's sloping blocks, so your home or extension fits the site and the plans.
Get A Free Quote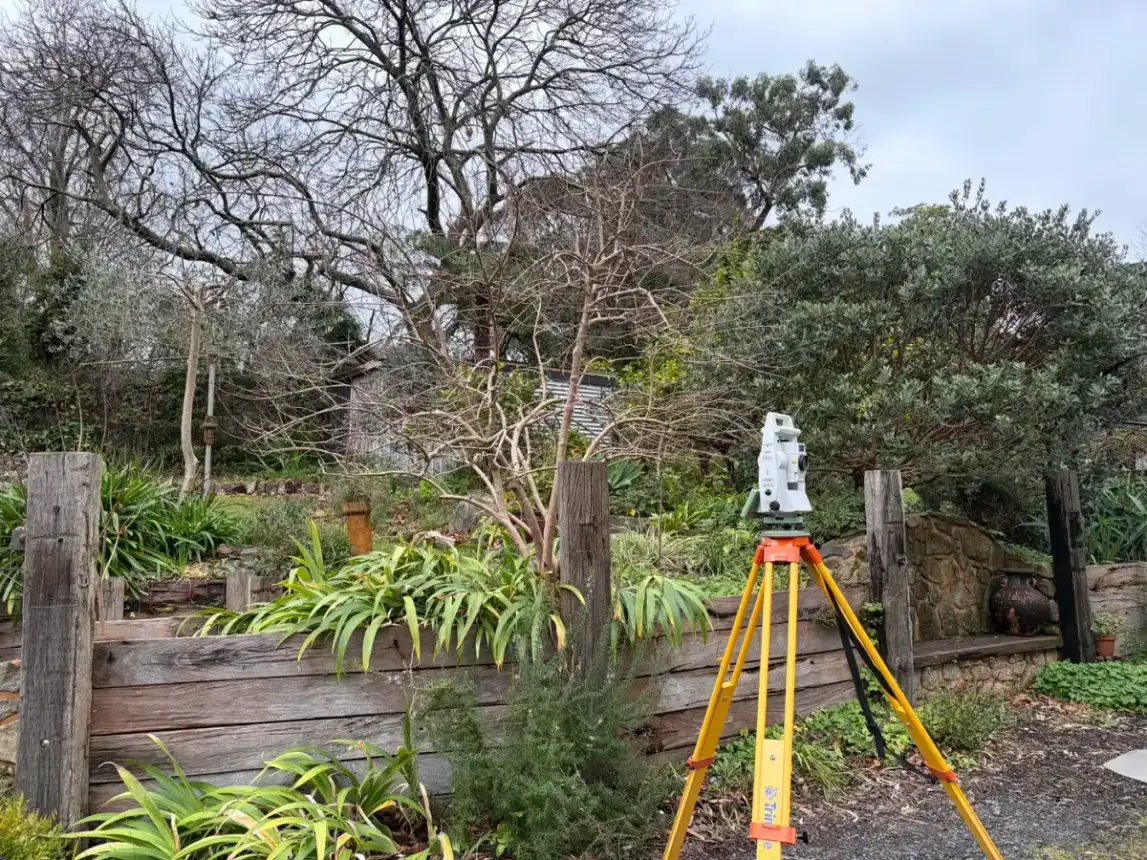

Build Your Lorne Home Exactly to Plan
On a sloping block, a footing in the wrong place or at the wrong level throws out everything built on top of it. Homes stepped into the hillside on piers, with retaining walls, decks and tight setbacks, leave very little margin.
Outright Surveying has set out Victorian homes and buildings since 2009, with more than 30 surveyors and licensed cadastral surveyors in the same firm. We confirm the boundary, set out the structure to the engineering drawings and measure existing homes for renovation design, so Lorne builders and owners start every stage with reliable marks.
"Outright Surveying has been my trusty surveying partner for close to a decade. The service I have received from their surveyors and management team has been second to none." Neville Sabu Alex Construction Manager - John Holland
Building Surveys for Lorne Homes
Residential Building Setout
Piers, footings, slabs and walls placed in position and level on sloping sites.
3D Laser Scanning
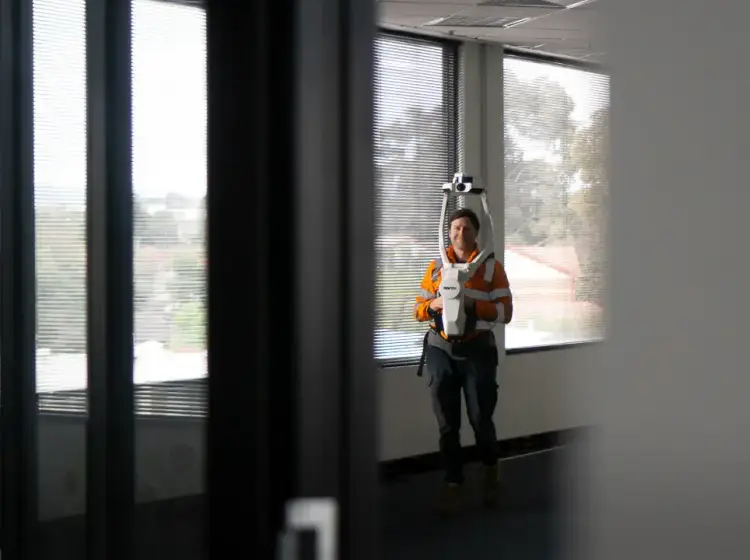
Existing homes captured accurately so renovations and extensions are designed against the real building.
Architectural Measurement
Floor plans, elevations and sections of the existing house, ready for your architect.
Survey Monitoring
Repeat readings on retaining walls and neighbouring structures while excavation is under way.




Why Lorne Owners and Builders Choose Outright
A hillside home only works if the boundary, the levels and the structure all agree. We handle all three in one firm, so there is no gap between the boundary survey and the setout that follows.
Boundary and setout in-house
Licensed cadastral surveyors and setout crews in the same business.
Scanning for renovations
Existing homes measured accurately before design starts.
Priced from your drawings
We go through the plans with you and quote the real scope.
Direct line to Troy
Troy leads our South West team and works on the setouts, so you speak with the surveyor who marks your piers.
Since 2009
More than 15 years on Victorian building sites.
Director with 20+ years
Experienced leadership that stays close to client work.
Our Recent Projects
- $126 million
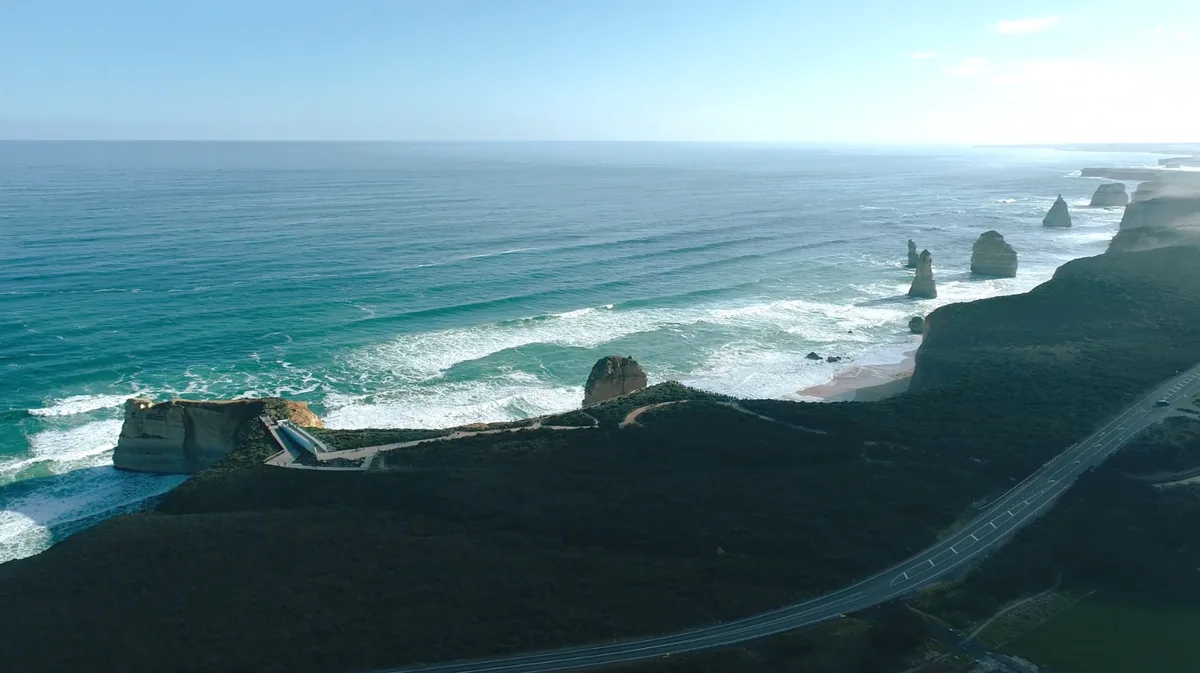
12 Apostles Visitor Experience Precinct - Survey Management Across a $126 Million Coastal Build
Integrated survey management for the $126 million 12 Apostles redevelopment, covering civil, structural, building, services and landscape works in a sensitive coastal environment.
- $700 million
Wooreen BESS - Survey Support Across 350 MW of Battery Storage
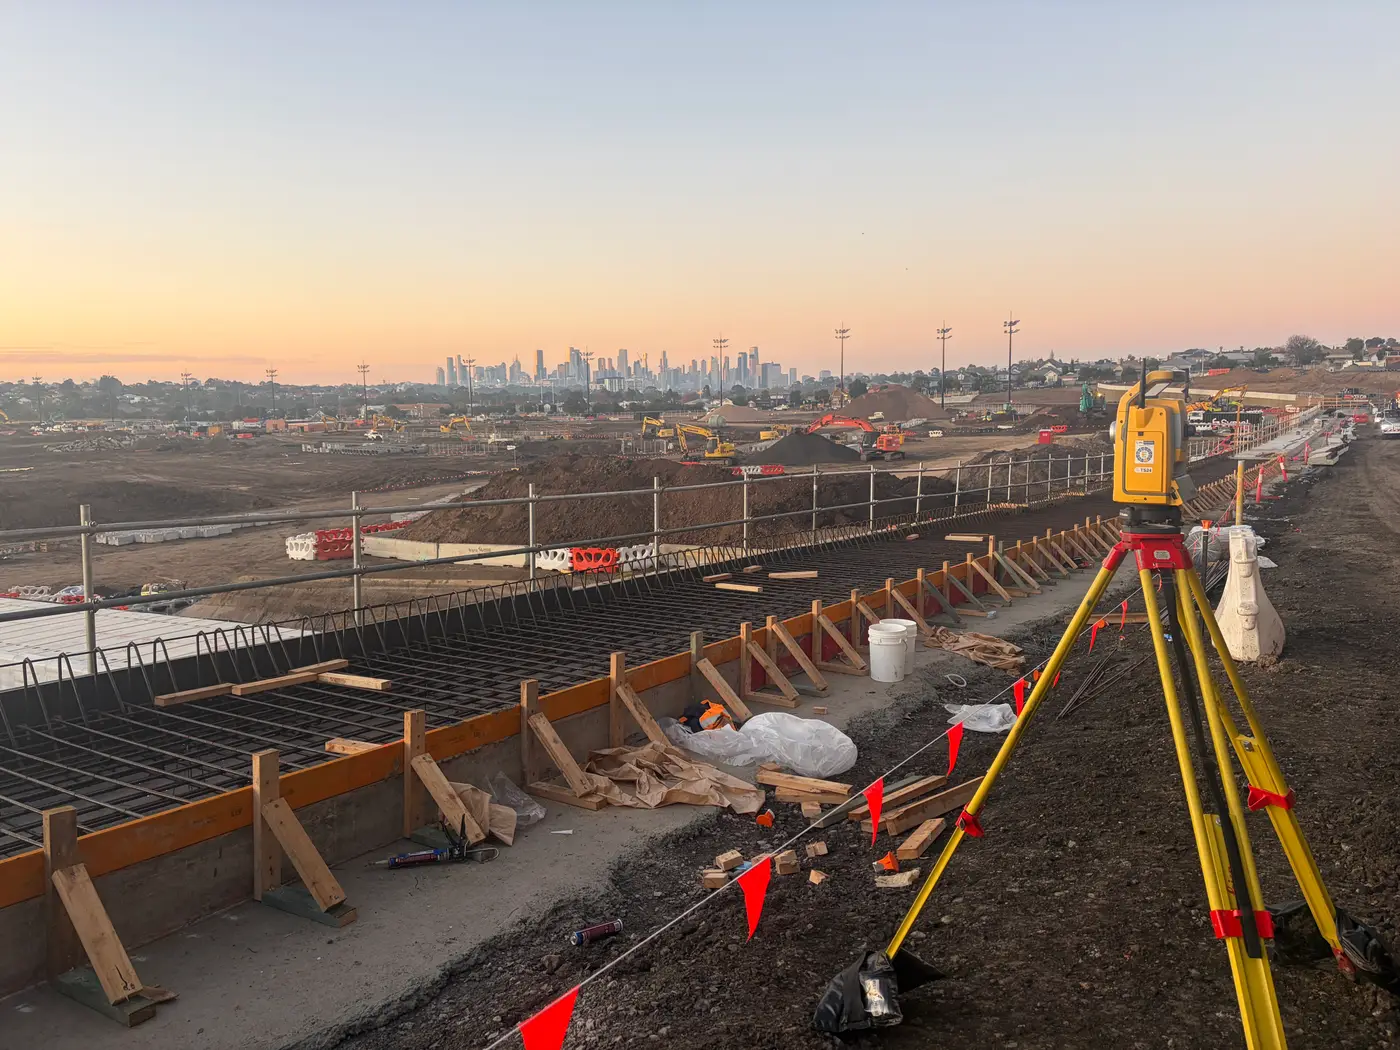
Survey control, machine control and high-precision electrical setout across one of Australia's largest utility-scale battery storage developments in the Latrobe Valley.
Terang BESS - Coordinated Setout Across a Congested Battery Storage Site
Construction surveying and spatial support for the Terang Battery Energy Storage System, covering civil, structural and detailed electrical setout within a condensed site footprint.
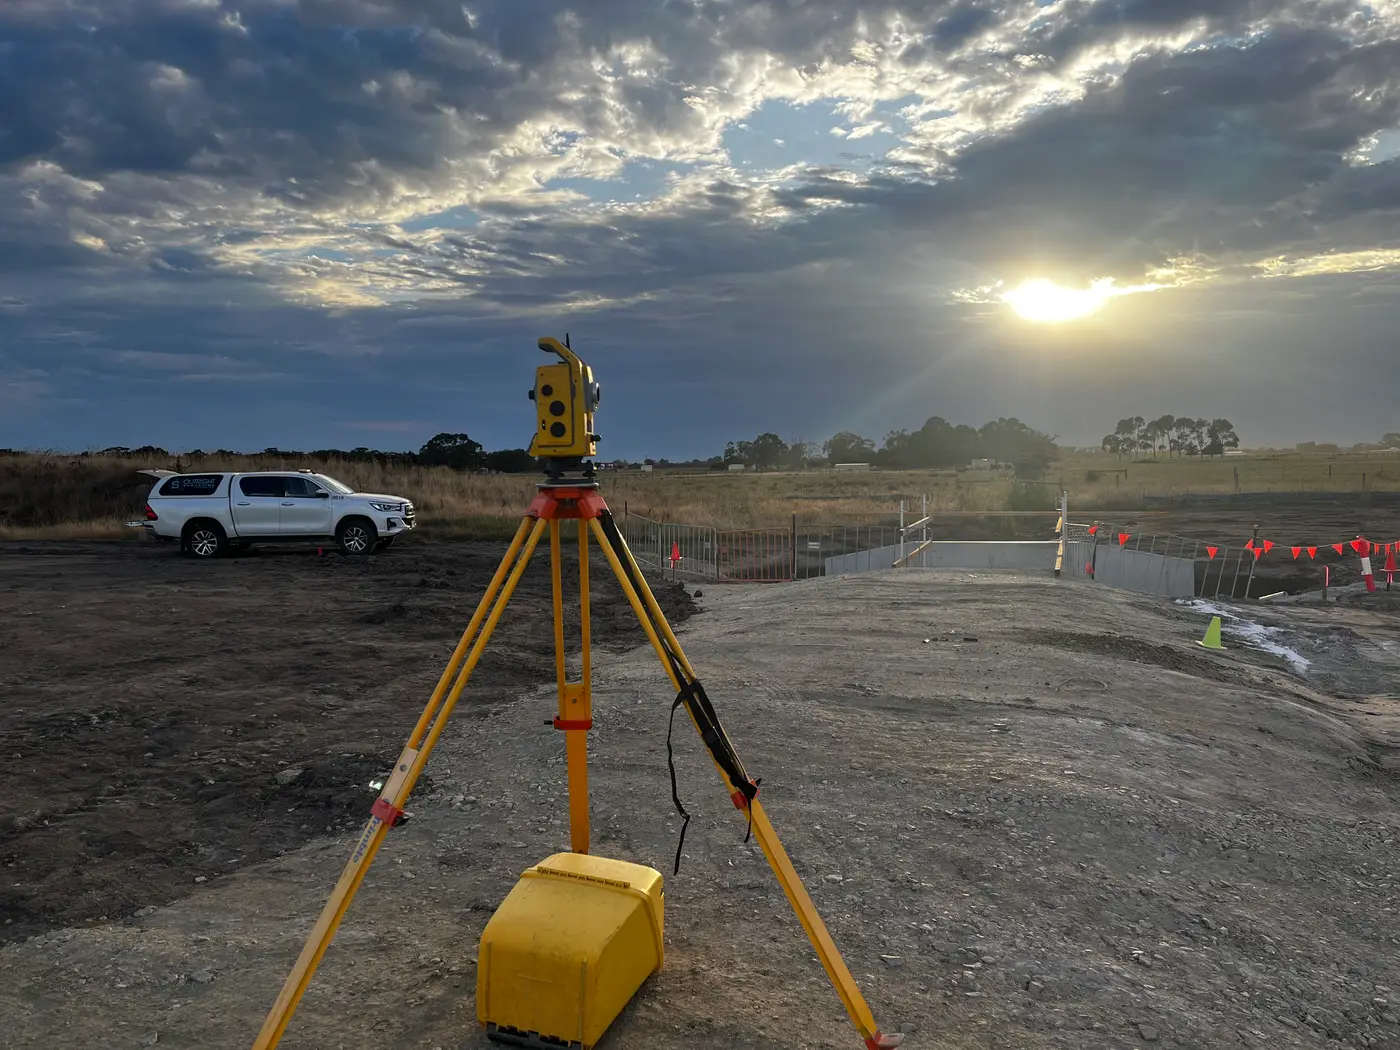
Trusted By Businesses Across Australia
- Luke Vearing Construction Manager at Speedpro Civil
Speedpro has had the pleasure of working alongside Outright Surveying for over 10 years, and we are always thoroughly impressed with their level of expertise, professionalism, accuracy, and reliability.
- Rowan Bird Project Survey Manager at Seymour Whyte
I’ve been working with Outright Surveying on several projects. The team consistently deliver with reliable and easy to deal with Surveyors, making the projects run smoothly.
- Nevil Sabu Alex Construction Manager at John Holland
Outright Surveying has been my trusty surveying partner for close to a decade. The service I have received from their surveyors and management team has been second to none.

Get A Free Quote in Lorne
Get piers, footings and walls set out precisely on your sloping Lorne block. Tell us about the site and what the survey is for and we will give you a clear quote.
- Phone 0413 147 976
- Location South West Regional Victoria
South West Victoria
- Phone 0400 751 199
- Address 4/20 Duerdin St, Clayton
Melbourne
Structural Surveys in Lorne: Common Questions
We quote from the drawings. A home stepped down a slope on piers needs more setout than a single slab on flat ground, so we go through the plans with you first and price the actual work involved.
Yes. We set out piers, footings and retaining walls in position and level to the engineering drawings, so the structure that sits on them lines up with the plans. See our residential building setout.
Yes. 3D laser scanning captures the existing house inside and out, and we can extract floor plans, elevations and sections for your architect through our architectural measurement service.
On a tight or steep block it is usually worth confirming the boundary before setout. Our licensed cadastral team can carry out a title re-establishment and check the building envelope against the true boundary in the same job.
Yes. We also carry out structural surveys in Apollo Bay and work in Torquay, the Surf Coast and across South West Victoria.
More Structural Surveys in the Region
Go back to surveying in Lorne or our South West Victoria overview. Structural surveys are also available in:
Structural Surveying for Lorne Homes and Builds
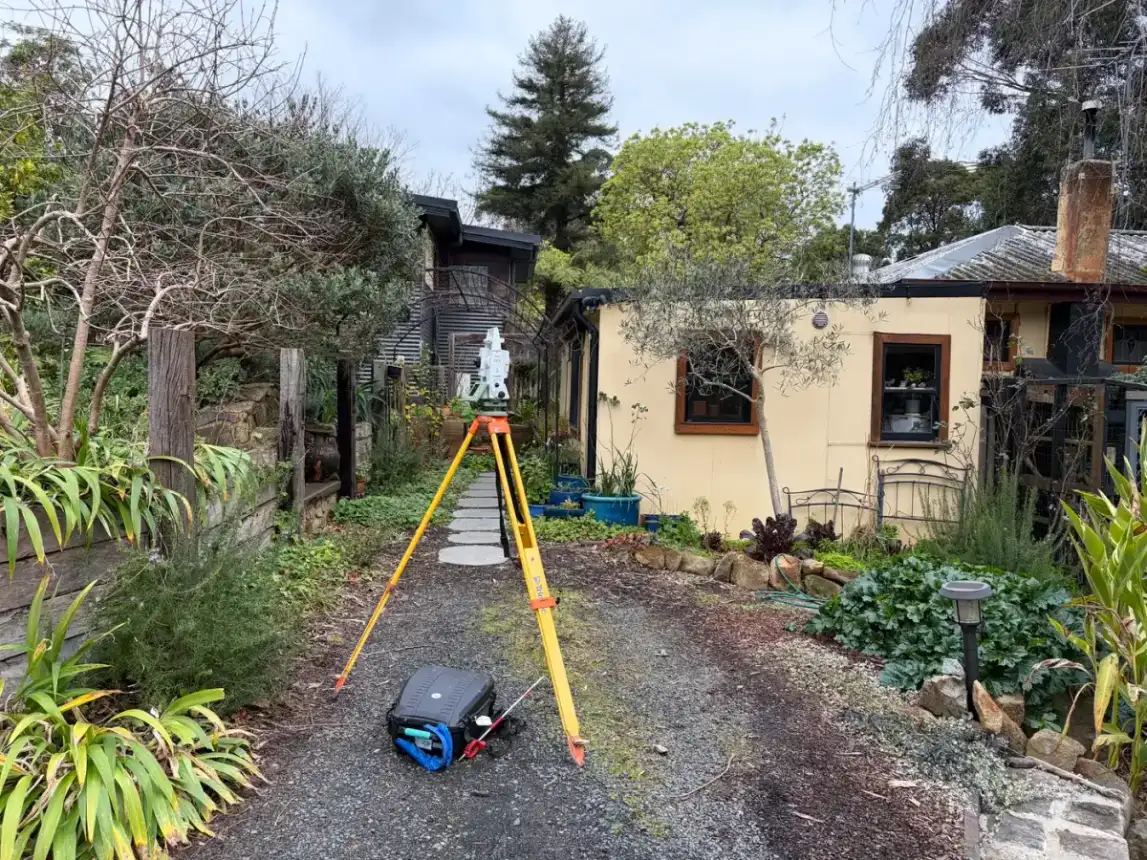
Homes Stepped Into the Slope
Have every pier, footing and slab at the right position and height. Our residential building setout works from control that can be recovered at every stage, which matters on homes built on piers or split levels to follow the fall of the land.
Decks, garages and outbuildings are set out as part of the same job.
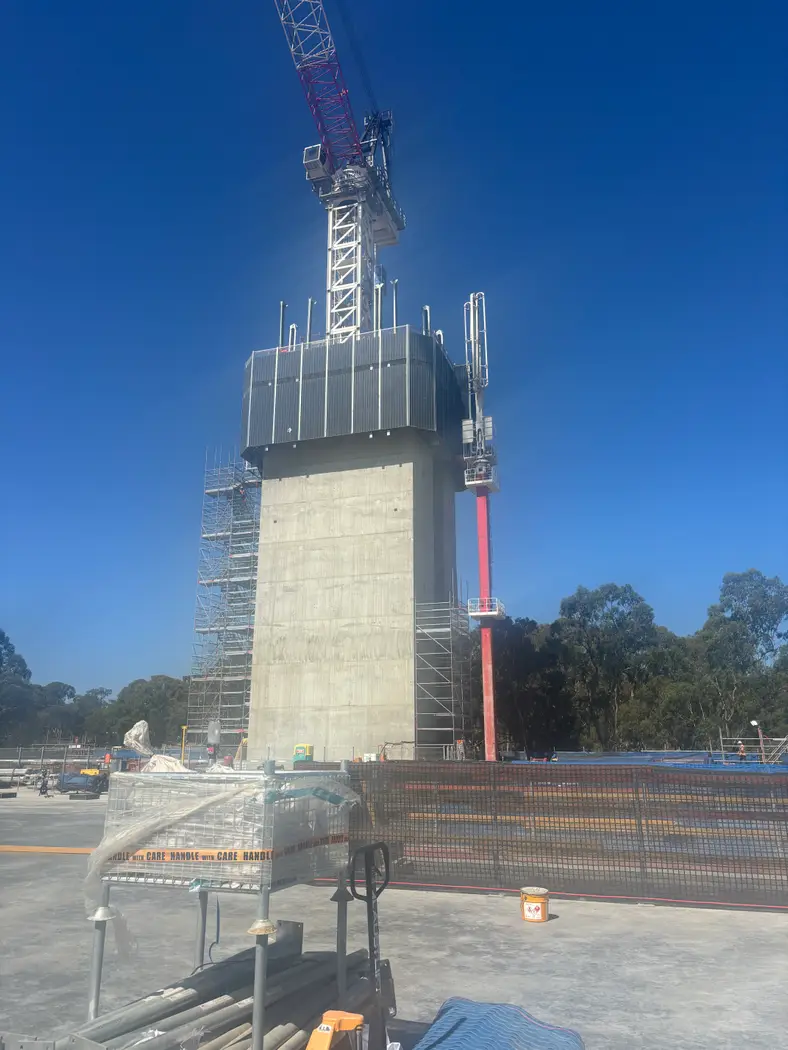
Retaining Walls and Excavation
Cut into the hillside without leaving questions about your neighbour's property. We set out retaining walls to the engineering design, and survey monitoring can record a baseline before excavation and track any movement while work is under way.
That record is valuable if questions about adjoining property come up later.
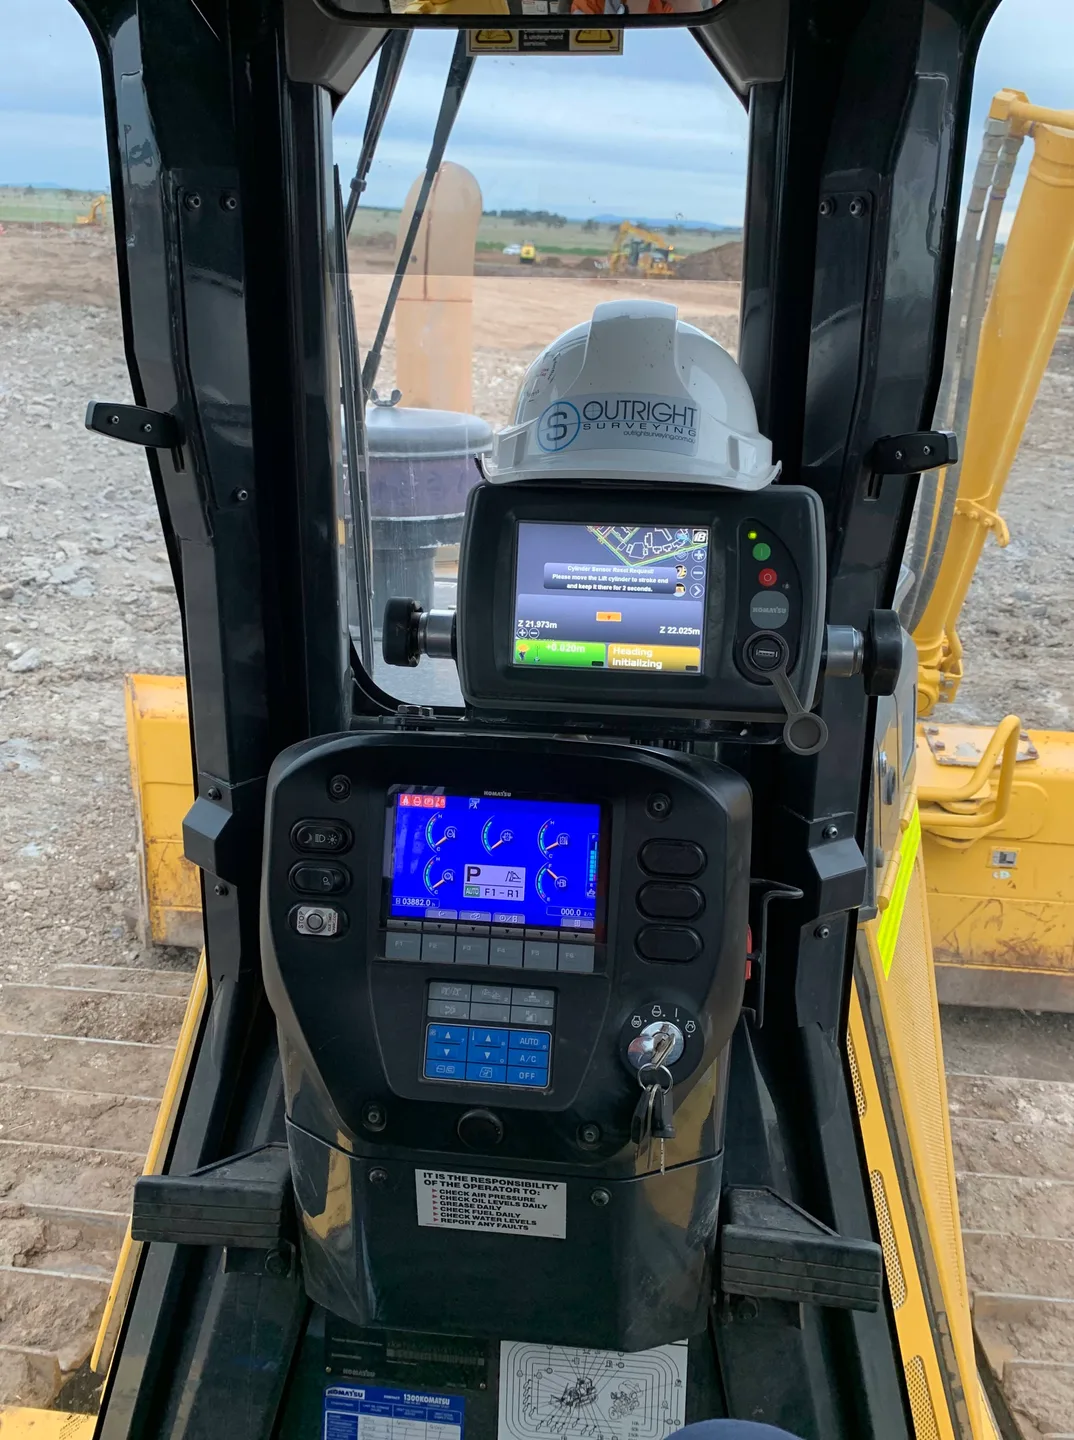
Renovating Coastal Homes
Design your extension to fit the house that is actually there. 3D laser scanning captures older holiday homes and beach houses as they stand, and architectural measurement turns the scan into plans, elevations and sections.
That avoids designing from original drawings that rarely match what was built.

Boundaries on Tight Blocks
Build with certainty about where your boundary is. On tight, steep blocks, a title re-establishment from our licensed cadastral team confirms the lines before the building envelope is set out.
Read more about our building and structural surveying.